To avoid these ads, REGISTER NOW!

New Garage - leaking

gabriel08

Active member
Joined
Feb 21, 2024
Messages
25
Hello all,

Hoping for some advice

I have had trouble with this since being built (last year).

The builder has come back a couple times to try and resolve this, to no avail.

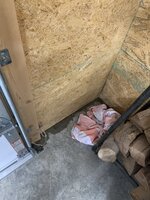
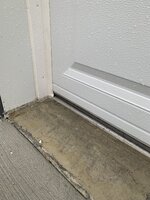
Once he had a threshold installed by the garage door installer, which I thought would fix the issue, but everytime it rains, I had water coming through the side of the door, and puddles into the corner of my garage.
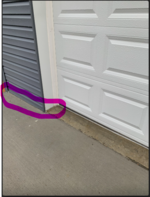
This last time, he caulked all around the door and threshold, but it still leaks when raining. The only thing I can imagine is that little flap in the corner is letting water come in. It seems like the threshold should have taken care of this, but it doesn't seem to.
Any ideals what I could do or try to keep water outside?
 

Attachments

  • IMG_3678.jpg
    IMG_3678.jpg
    1,015.2 KB · Views: 190
  • IMG_3677.jpg
    IMG_3677.jpg
    1 MB · Views: 192
  • IMG_3680.jpg
    IMG_3680.jpg
    720.2 KB · Views: 194
To avoid these ads, REGISTER NOW!

My Old Tools

Well-known member
Joined
Jun 4, 2014
Messages
5,450
Location
Hamrick Lake, TX
I would say it's not coming from the door, but seeping under the sill plate. Try caulking along the sill plate from the door to the corner. Having the siding touching the concrete maybe influencing the weep through capillary action as well.
 

cgrutt

Well-known member
Joined
Mar 4, 2016
Messages
8,364
If it's coming in under the sill I'd avoid caulking the interior that's only going to trap water under sill and may lead to more problems e.g., rot/mold, etc. Agree it sounds like it could be a grade issue. Could also be problem with roof and/or gutters (or lack of gutters). Id try to track down source of water and fix whatever exterior issue is causing the problem.
 

NUTTSGT

Super Moderator
Staff member
Joined
Sep 14, 2009
Messages
51,140
Location
Northern Central Ohio
Is there any grade to the exterior?

Having a sill/sheathing right at grade with little to no slope is going to be a longer term issue
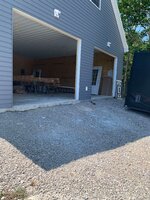
I'd guess there is no slope at the garage door and the apron is the same height as the garage floor... this is why people lay a course of block or pour a curb a top (form and pour with the floor).

Never let your contractor pour a larger than needed concrete pad and build the garage walls directly on top with him telling you "it's okay, I'll put a sealant down."
 

CraigStu

Well-known member
Joined
May 22, 2014
Messages
4,057
Location
Blacksburg, Va
As others have said....Next rain, can you get out there as it starts and every 30min after to look. If the wet starts right at the door and then migrates to the right (in your interior pic) maybe it's a door problem. But if it seeps out from under the wall more or less all along the wall, then it may be as my old tools suggests.
 

NUTTSGT

Super Moderator
Staff member
Joined
Sep 14, 2009
Messages
51,140
Location
Northern Central Ohio
Looking farther back last August, you asked for help for this garage entrance because the area was so steep. Guys offered help and you ghosted them.

The members here tried to help you get it done correctly... and probably wouldn't be dealing with this issue now.

 
OP
G

gabriel08

Active member
Joined
Feb 21, 2024
Messages
25
Looking farther back last August, you asked for help for this garage entrance because the area was so steep. Guys offered help and you ghosted them.

The members here tried to help you get it done correctly... and probably wouldn't be dealing with this issue now.

I did not intend to ghost anyone. It seemed like the suggestions were that I would need a retaining wall for the slope, and luckily, I had found a really good concrete guy to do this for me. I should have followed up on that post, so I am sorry if that was rude of me.
The driveway I had poured slopes perfect and I cannot imagine how that has anything to do with this issue.
 
OP
G

gabriel08

Active member
Joined
Feb 21, 2024
Messages
25
Is there any grade to the exterior?

Having a sill/sheathing right at grade with little to no slope is going to be a longer term issue
I think that is really the issue here with the garage slab. I can take a cup of water and pour it on my garage door, and it will start seeping water inside through that sill.
 
OP
G

gabriel08

Active member
Joined
Feb 21, 2024
Messages
25
I'd guess there is no slope at the garage door and the apron is the same height as the garage floor... this is why people lay a course of block or pour a curb a top (form and pour with the floor).

Never let your contractor pour a larger than needed concrete pad and build the garage walls directly on top with him telling you "it's okay, I'll put a sealant down."
I think the slope of the garage slab is the problem, and I had not realized how poorly the slab was until way too late. I just never imagined that the added plate/seal at the bottom wouldn't have taken care of this.
 
OP
G

gabriel08

Active member
Joined
Feb 21, 2024
Messages
25
Thanks everyone. I can take a cup of water and pour it on the middle of my garage door, and as it drips down, some of that goes into the corner of the garage door and leaks inside. I don't really know how that can be fixed?
 

PCustoms

Well-known member
Joined
Jul 23, 2011
Messages
23,502
Location
VT
Thanks everyone. I can take a cup of water and pour it on the middle of my garage door, and as it drips down, some of that goes into the corner of the garage door and leaks inside. I don't really know how that can be fixed?

Sounds like you may have to grind a slope there, if possible.

With the pad/apron right in front not sure if that would work though
 

coldh2o

Well-known member
Joined
May 21, 2013
Messages
1,443
Location
Ontario, Canada
I did not intend to ghost anyone. It seemed like the suggestions were that I would need a retaining wall for the slope, and luckily, I had found a really good concrete guy to do this for me. I should have followed up on that post, so I am sorry if that was rude of me.
The driveway I had poured slopes perfect and I cannot imagine how that has anything to do with this issue.

I'd have to disagree here. A "really good concrete guy" wouldn't have poured the driveway slab right up to (onto?) the vinyl siding. Hard to tell if it's causing your current water problem, but it's definitely going to be a long term issue.
 

PCustoms

Well-known member
Joined
Jul 23, 2011
Messages
23,502
Location
VT
I'd have to disagree here. A "really good concrete guy" wouldn't have poured the driveway slab right up to (onto?) the vinyl siding. Hard to tell if it's causing your current water problem, but it's definitely going to be a long term issue.

This thread exemplifies why any building I build will get at least 2 courses of block or poured stem wall.

High and dry is good in this case.

Unfortunate this happened, as the old thread shows plenty of slope:

1742499757961.jpeg

1742499812097.jpeg
 

Wubicon

Well-known member
Joined
Jan 10, 2025
Messages
368
I think I would pull this bottom piece of siding off and caulk the bejesus out of it and put the siding back.
1742499778878.png
 
To avoid these ads, REGISTER NOW!

niget2002

Well-known member
Joined
Oct 2, 2012
Messages
11,250
Location
Josephine, TX
Have the driveway guy come back. Cut a 6" wide piece of the driveway off right along the edge of the house foundation. Install a driveway drain across the front of the garage so that water can drain off to the side.
 

NUTTSGT

Super Moderator
Staff member
Joined
Sep 14, 2009
Messages
51,140
Location
Northern Central Ohio
I did not intend to ghost anyone. It seemed like the suggestions were that I would need a retaining wall for the slope, and luckily, I had found a really good concrete guy to do this for me. I should have followed up on that post, so I am sorry if that was rude of me.
The driveway I had poured slopes perfect and I cannot imagine how that has anything to do with this issue.
Is this the same guy that poured the garage floor ?
 

PCustoms

Well-known member
Joined
Jul 23, 2011
Messages
23,502
Location
VT
Whoever poured the driveway screwed up. A drain across the whole wall will help a lot
Looking back at pics, really makes me wonder how well the grade was prepped before the concrete was poured. Is the OP on for additional headaches when the fill settles?
 
Last edited:

PoorUB

Well-known member
Joined
Mar 29, 2021
Messages
11,721
Location
Fargo, ND
What i noticed is the driveway comes right to the level of the concrete slab. It rains and water runs under the sill. In my opinion, the driveway should be 1/2" - 1" lower than the garage slab.
 
Last edited:

reader2580

Well-known member
Joined
Dec 31, 2014
Messages
14,571
Location
Minneapolis, MN
I am surprised the walls are placed directly on the slab. Where I live the walls and siding have be to six inches off the ground. The norm is to put a row of concrete block on top of the slab.

My existing detached garage was getting water in it. It turns out the concrete driveway was sloped towards the garage. I had the driveway replaced when the slab was poured for my new garage. The garage stays dry now.
 

racecougar

Well-known member
Joined
Jan 26, 2021
Messages
5,184
Location
Missouri
Agreed that at this point, it's time to cut the concrete back from the building and add a trench drain. Unless you have a time machine, then I'd add a stem wall, slope the pad outside the door, and set the driveway at an appropriate grade relative to the building/pad.
 

coldh2o

Well-known member
Joined
May 21, 2013
Messages
1,443
Location
Ontario, Canada
Agreed that at this point, it's time to cut the concrete back from the building and add a trench drain. Unless you have a time machine, then I'd add a stem wall, slope the pad outside the door, and set the driveway at an appropriate grade relative to the building/pad.

This being GJ, the correct approach is to raise the building and add a stem wall.

I'm only half kidding, this would be the ideal time to do it, not 10 years from now when the sill is rotten, anchor bolts are rusted, building is full of stuff...
 

d300

Well-known member
Joined
Sep 15, 2017
Messages
109
Location
Oregon high desert
This being GJ, the correct approach is to raise the building and add a stem wall.

I'm only half kidding, this would be the ideal time to do it, not 10 years from now when the sill is rotten, anchor bolts are rusted, building is full of stuff...
This is probably the best long term fix for this guy's issue.
 

reader2580

Well-known member
Joined
Dec 31, 2014
Messages
14,571
Location
Minneapolis, MN
One of the building permit requirements for my new garage was there has to be six inches of fall over the first ten feet from the building. My concrete contractor had to bring in a bunch of gravel to raise the slab quite a bit to meet this requirement. They want to make sure that water flows away.
 

Skooterj

Well-known member
Joined
Mar 11, 2021
Messages
752
Location
Indiana
I'm having a similar issue. Concrete guy poured the approach too high and water runs under my door into the garage. Not much, but enough. I thought the expansion joint would be porous enough to let any water run through it, but it is not. So the first thing I'm gonna try one of those glue down garage door thresholds first. And if that doesn't work, I'm gonna cut the concrete and install a channel drain.
If he had poured it a half an inch lower, I would be good. Though the new garage doors face the prevailing winds, so some of the water might still be driven under the door by the winds.
 
To avoid these ads, REGISTER NOW!
Top Bottom