

Hi all, been lurking here for quite awhile and it looks like I may be set to break ground on the shop this summer.

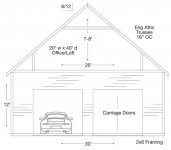
I have been learning from the folks here about the various DO's, DON'Ts and "I wish I would haves." Very helpful stuff. So, here are some rough layouts of what I would like to build. Basically, a workshop/garage for the cars and a loft/office/gameroom overhead. Currently, the garage occupants consist of a 240z, 300zx and a 4runner. I don't ever plan on owning a supercab doolie, so 40ft in length seems ok to stack my cars 2-deep.
Some initial specs:
• 4" slab, 5" in the lift bay (may be easier to go 5" all the way)
• Attic roof trusses with 50psf
• 12ft walls
• hardiplank siding, maaaaybe stucco
• 4-post lift, probably end up stacking both Z cars in that slot
• Floor drain opposite the lift, for an indoor wash bay
• Haven't decided where to put the stairs yet, indoor or out
If need be, I have considered doing the loft only 20' deep, and having some windows that overlook the shop in the lift/wash area. If that would save money on trusses, etc. But it would seem silly to give up 20' of loft if it didn't have some major benefits.
I know you folks will find some holes in the plan, so here you go:
I have been learning from the folks here about the various DO's, DON'Ts and "I wish I would haves." Very helpful stuff. So, here are some rough layouts of what I would like to build. Basically, a workshop/garage for the cars and a loft/office/gameroom overhead. Currently, the garage occupants consist of a 240z, 300zx and a 4runner. I don't ever plan on owning a supercab doolie, so 40ft in length seems ok to stack my cars 2-deep.
Some initial specs:
• 4" slab, 5" in the lift bay (may be easier to go 5" all the way)
• Attic roof trusses with 50psf
• 12ft walls
• hardiplank siding, maaaaybe stucco
• 4-post lift, probably end up stacking both Z cars in that slot
• Floor drain opposite the lift, for an indoor wash bay
• Haven't decided where to put the stairs yet, indoor or out
If need be, I have considered doing the loft only 20' deep, and having some windows that overlook the shop in the lift/wash area. If that would save money on trusses, etc. But it would seem silly to give up 20' of loft if it didn't have some major benefits.
I know you folks will find some holes in the plan, so here you go:
Attachments

Last edited:


