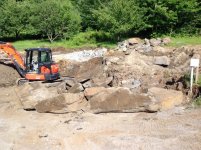
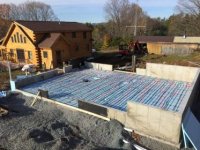
I have been checking out the site for a few years now and it is go time. I have been digging/hammering since May. Only to find out last week the location I would have liked to put the garage is not going to work out. Too much heavy ledge and blasting is not an option for me. The cost for a heavy excavator with a hammer is more than I want to spend.
New plan...build the garage just off the deck and use the deck as "breezeway" to the house. Orinigally we were going to build an attached garage. Then things changed and I put of a decent deck and really enjoy it (although smaller it serves a few purposes). The idea came to place the garage inches from the deck so we could enter the garage floor from the deck (near even surface elavation).
I keep trying to slim the garage down for costs (I know turn my man card in), but I have to keep them in check. I am stuck at a 32' x 48' foot print. The garage space probably could be 28' in depth, but I really need to have the 16' x 16' work shop sizes on the end. By the time you deal with corners the costs are not worth a varying size. So 32 x 48 it is. I personally would like bigger, but my wife is concerned that it is bigger than our house (24 x 40) and will be awkward.
The garage rood will be sloped with solar in mind (35 degrees) and face nearly due south (maybe 5-10 degrees off). It will be heated with radiant heat and a modine for the super cold days when I want to work out there on the vehicles. I have an outdoor wood boiler and will have a back up unit in the garage. I will have water and septic run to the garage (to wash my greasy hands before going inside).
I plan to have 14' walls to accomodate a vehicle lift. I had thought about shorter walls and scissor trusses, but I could use some storage space so I am going to use attic trusses. I am looking at a 12k 2 post lift by Atlas or Bendpak to model the deminsions after. I plan to place footings below the area of the lifts and still make the concrete 6-8" thick in that area. Otherwise the concrete will be about 5-6". I am looking at putting my air compressor in the attic truss area to minimize noise and give space for other tools. I am going to run a drain line down to the main floor so I can drain it easier. Has anybody put their compressor in attic trusses or is this a bad idea?
I am putting this up now as I am hopeful I can still get the concrete work done this year (I busted my tail trying to working my way through the ledge, but now I am realizing it is too much for my excavator and hammer and other options put the cost up there). What is everyone's opinion about pouring concrete at this time of year (eastern central Vermont). I am willing to build shelter and provide heat for the curing. I am hopeful the concrete work will be done in two weeks maybe three max.
I have attached a jpeg of my plan and thoughts. If you have ideas or concerns let me know.
Thanks,
Mike
New plan...build the garage just off the deck and use the deck as "breezeway" to the house. Orinigally we were going to build an attached garage. Then things changed and I put of a decent deck and really enjoy it (although smaller it serves a few purposes). The idea came to place the garage inches from the deck so we could enter the garage floor from the deck (near even surface elavation).
I keep trying to slim the garage down for costs (I know turn my man card in), but I have to keep them in check. I am stuck at a 32' x 48' foot print. The garage space probably could be 28' in depth, but I really need to have the 16' x 16' work shop sizes on the end. By the time you deal with corners the costs are not worth a varying size. So 32 x 48 it is. I personally would like bigger, but my wife is concerned that it is bigger than our house (24 x 40) and will be awkward.
The garage rood will be sloped with solar in mind (35 degrees) and face nearly due south (maybe 5-10 degrees off). It will be heated with radiant heat and a modine for the super cold days when I want to work out there on the vehicles. I have an outdoor wood boiler and will have a back up unit in the garage. I will have water and septic run to the garage (to wash my greasy hands before going inside).
I plan to have 14' walls to accomodate a vehicle lift. I had thought about shorter walls and scissor trusses, but I could use some storage space so I am going to use attic trusses. I am looking at a 12k 2 post lift by Atlas or Bendpak to model the deminsions after. I plan to place footings below the area of the lifts and still make the concrete 6-8" thick in that area. Otherwise the concrete will be about 5-6". I am looking at putting my air compressor in the attic truss area to minimize noise and give space for other tools. I am going to run a drain line down to the main floor so I can drain it easier. Has anybody put their compressor in attic trusses or is this a bad idea?
I am putting this up now as I am hopeful I can still get the concrete work done this year (I busted my tail trying to working my way through the ledge, but now I am realizing it is too much for my excavator and hammer and other options put the cost up there). What is everyone's opinion about pouring concrete at this time of year (eastern central Vermont). I am willing to build shelter and provide heat for the curing. I am hopeful the concrete work will be done in two weeks maybe three max.
I have attached a jpeg of my plan and thoughts. If you have ideas or concerns let me know.
Thanks,
Mike