To avoid these ads, REGISTER NOW!

New Garage, Need City Variance

luke000

Active member
Joined
Apr 17, 2019
Messages
32
Location
Macomb, Michiagn
Hello all,

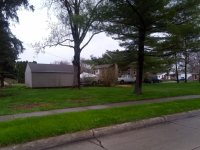
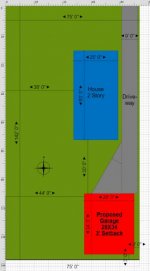
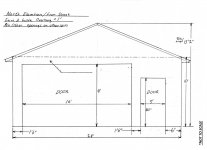
New to the forum here, I purchased my first house last year, the current garage is a poorly built 1950's 22x22x7 (located in the minimum setbacks) and I am completely out of space, have trailers and cars filling up my driveway. I have submitted plans to the city for a 28X34X10, 952 SF, 15'2 garage. The new garage will be moved 1.5ft East to comply with setbacks

I have a fairly large lot for my neighborhood, 10,650 SF, however for any lot under 12,000 SF the zoning laws say no more than 750SF, 9 foot walls, and 15' total height. I am good on property setbacks and total yard coverage.

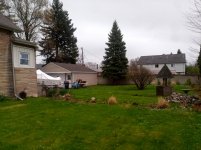
The lot has a vacant corner lot to the east and an apartment building to the south. I would really like to move some of my things from outside on display in a garage for security and making the place look better from the road. I have had my 5 closest neighbors sign a letter saying they are OK with the plans.

I need to file an appeal with the zoning board and need to prove a "practical difficulty"
1) Whether compliance with the strict letter of the restrictions governing area, setbacks, frontage, height,
bulk or density would unreasonably prevent the owner from using the property for a permitted purpose or
would render conformity with such restrictions unnecessarily burdensome.
2) Whether a grant of the variance applied for would do substantial justice to the applicant as well as to
other property owners in the district, or whether a lesser relaxation than that applied for would give
substantial relief to the owner of the property involved and be more consistent with justice to other
property owners.
3) Whether relief can be granted in such fashion that the spirit of the ordinance will be observed and
public safety and welfare secured.
4) Whether the plight of the owner is due to unique circumstances of the property and not general
conditions in the area.
5) Whether the problem is self-created.

I know a few of my neighbors have larger/taller garages, and they have smaller homes and yards than I do.

My big question is, what are some examples of practical difficulties I could use? Any tips on what to say?
I attached a proposed plot map and two pictures of the garage.
 

Attachments

  • IMG_20190429_195841_1CS.jpg
    IMG_20190429_195841_1CS.jpg
    151.7 KB · Views: 258
  • IMG_20190429_200051_8.jpg
    IMG_20190429_200051_8.jpg
    152.2 KB · Views: 245
  • Yard.jpg
    Yard.jpg
    20.1 KB · Views: 79
To avoid these ads, REGISTER NOW!

OptionalStop

Well-known member
Joined
Mar 23, 2018
Messages
128
Location
Rochester NY
I just went through the same process last year and I was easily approved. You should have no problem with your variance being granted although every municipality is different. In my town the biggest hold up would be if a neighbor showed up at the hearing in opposition but they are all on board. Also, the fact you want to store your belongings inside the building instead of out in the open makes the property look neater, which the city would prefer. Good luck.
 

ddurrett896

Well-known member
Joined
Mar 29, 2015
Messages
995
Location
VA
What if you attached to your house?

Where I live detached structures are restricted to 20% of house or 500sqft - whatever is larger. Attached there is no limit HOWEVER you can only build on 30% of your total lot.

10,650 lot = 3,195 sqft of buildings. Your 28x34 would work as long as your house is under 2,200 sqft (first floor only)

The only watch is the setbacks on attached structures.

Detached = 10' on all sides.
Attached = 10' sides 20' rear, 30' front

You are on a corner lot and where I live, the would consider the side a 30' setback since its on that street but you can fight that with a variance.
 
Last edited:
OP
L

luke000

Active member
Joined
Apr 17, 2019
Messages
32
Location
Macomb, Michiagn
What if you attached to your house?

Where I live detached structures are restricted to 20% of house or 500sqft - whatever is larger. Attached there is no limit HOWEVER you can only build on 30% of your total lot.

10,650 lot = 3,195 sqft of buildings. Your 28x34 would work as long as your house is under 2,200 sqft (first floor only)

The only watch is the setbacks on attached structures.

Detached = 10' on all sides.
Attached = 10' sides 20' rear, 30' front

You are on a corner lot and where I live, the would consider the side a 30' setback since its on that street but you can fight that with a variance.

I considered that, however with the location of my 9 foot wide driveway in relation to my property line (at most 1 foot) only about 5 feet would match up with the garage door. I am actually not on a corner lot, there is a vacant lot that belongs to my neighbor. He plans to build a similar sized garage right next to mine but he is just over that 12,000SF lot rule, so no problems. That vacant lot used to be part of my property, but the previous owners sold it to him before selling the house. How I would have loved to have it.

PS Because the garage is more than 6 feet from my house, my setbacks are only 2.5ft, or 3 feet with 1 foot roof overhangs.
 

benjamintmiller

Well-known member
Joined
Feb 8, 2011
Messages
284
Location
IA
I read through all of the meeting minutes for my town's board of adjustment, and I think you are unlikely to be granted a variance. Your town's language is very similar to my town's.

Let's go through your list:

1) Whether compliance with the strict letter of the restrictions governing area, setbacks, frontage, height, bulk or density would unreasonably prevent the owner from using the property for a permitted purpose or would render conformity with such restrictions unnecessarily burdensome.

Your property already has a garage and you could build a new garage, so compliance with the letter of the restrictions does not appear to prevent you from using your property for its intended purpose

2) Whether a grant of the variance applied for would do substantial justice to the applicant as well as to other property owners in the district, or whether a lesser relaxation than that applied for would give substantial relief to the owner of the property involved and be more consistent with justice to other property owners.

I think the board will find that a lesser relaxation than applied for (a smaller garage) will give you "substantial relief" and be more consistent with justice to other property owners. Your best bet arguing this point would be to find a nearly-identical property in which a variance has recently been granted.

3) Whether relief can be granted in such fashion that the spirit of the ordinance will be observed and public safety and welfare secured.

The spirit of the ordinance is clearly to prevent people from covering their land in accessory buildings. You may have luck on this one by saying your property is close to 12,000 sq ft and therefore something a bit bigger than 750 sq ft is appropriate.

4) Whether the plight of the owner is due to unique circumstances of the property and not general conditions in the area.

You probably won't be able to argue your property has unique circumstances that require a larger garage. This language seems to be most often used to justify a taller fence or higher sign in a really low-lying area. In my city, a grocery store wanted to build on a lot 10 feet below the road and needed a sign height variance so people could actually see their sign.

5) Whether the problem is self-created.

This one is going to be next to impossible to argue away. The board will say that you chose to own multiple vehicles and a boat, and therefore your problem is entirely self-created.

I agree with ddurrett896 that an attached garage will have the highest chance of success. Have you considered leaving your existing garage and building an attached garage as well?

Best of luck!
 

rangda

Member
Joined
Jan 2, 2018
Messages
10
I went through this process 2 years ago to build my 24x25 attached garage. There is an unused road next to my house so technically I am a corner lot and have 25' setbacks to each of the streets. My garage comes within 10.5' of the unused street.

The process probably varies a lot state to state and town to town. For mine I hired and attorney that specialized in real estate law and that was well known to the board. I had no real hardship reason so according to the law I should not have been granted an easement, but the process went pretty smoothly. At least for my town the reality was that they didn't want to stop me from making the property better, they just wanted to make sure I 1) wasn't doing something crazy and 2) none of my neighbors are objected.

Strictly speaking I didn't need the lawyer, but he made the process go smoother in that he knew what the process was and his reputation helped. He has a rep for not taking sketchy clients so the fact that I was represented by him in and of itself lended legitimacy for what I was asking.
 

matt_i

Well-known member
Joined
Mar 14, 2008
Messages
10,737
Location
SE Michigan
There is a yang to this. Although not typical domestic square footage it does numerically add to the property value and the locality is going to benefit in greater property taxation/improving the tax base.

Where it doesn't improve the tax base is when a metal-sided barn with an 0.5:12 pitch roof and no overhangs gets built in a historical neighborhood.

So...I don't know if you get to present elevations or sketches/drawings but if you have the opportunity to drive home the point that "its exterior is going to be well-detailed to match the house and not be the cheapest thing I can knock together" I feel like that goes a long way towards the subjective part of your variance request.

That other, nearby, larger garages exist also makes it difficult for the governance to point out why that was allowed and yours potentially isn't.

Just food for thought.
 

yeldogt

Well-known member
Joined
Jan 2, 2012
Messages
18,184
So the goal is to remove the current structure and build a new one ?

You have to nail down every point where the new does not meet the current code .....typically with a few discussions you can find this out.

Personally -- If there is any dispute ...... I never do this anymore w/o a land use attorney
 

Stuart in MN

Well-known member
Joined
Sep 8, 2005
Messages
23,139
Location
Minneapolis
At least for my town the reality was that they didn't want to stop me from making the property better, they just wanted to make sure I 1) wasn't doing something crazy and 2) none of my neighbors are objected.


That was my impression when I got a variance for my garage (I needed it for the height.) I made sure I had all my bases covered before I went in front of the review board - all the forms were filled out properly, I had signatures from all the the neighbors, I brought plans and photos showing everything, plus I showed up wearing good clothes and with my hair combed. :) I noticed that pretty much everyone else who was there for variances that day came in totally unprepared, and looked like they'd just crawled out from under a rock.


The point is, doing your homework and being professional about presenting your case goes a long way.
 

Falcon67

Well-known member
Joined
Jun 11, 2009
Messages
18,371
Location
Merkel, TX
I know a few of my neighbors have larger/taller garages, and they have smaller homes and yards than I do.

Read the rules again - you are seeking "relief". If your neighbors already have similar buildings that exceed the current restrictions, then your relief is that you should also be allowed a similar structure within reason. You need to document those buildings using sat photos, Street View, etc and document their size. Present the zoning board with a site plan and a proposed elevation of the building. It helps of course to be intentional about blending the building into the neighborhood. Siding picked and painted to match the house goes easier than a big brown steel wall barn looking thing. Also - do not mention "hot rod", "rebuilding old cars", working on cars, anything that even remotely suggests potential business like activity. "Storage and protection from the elements" should be your main theme.

Been there done that, got the variance. The flip side - if as presented your application doesn't meet any of the "hardship" or "relief" requirements, you will be denied. First car port on the block is the big fight. If one gets approved, after that its practically a rubber stamp.

>Tell them that they are making it practically difficult to contribute to their reelection campaigns.

Zoning board members are typically appointed by the City Council via recommendations from the City Manager. Going in with an "attitude" will help ensure you get a "Denied".
 
Last edited:

Innovate1

Well-known member
Joined
Jul 28, 2014
Messages
4,289
Location
Illinois near St. Louis, Missouri
I agree with Falcon67. My understanding from others that have gone through this is that the burden (point 1) is that other properties in the area don't meet the rules and you are only asking for similar ability to use your property (even though they may have been built before the current rules). I.E. you are being burdened with this rule more than others in the area.

Saying the problem is self created is really open to debate and I wouldn't let them put you in that corner. It really is a matter of degrees. Is needing to park 1 car self created as I bought the property so it's my own fault? As long as you are reasonable I think that can be addressed.

What is the sq footage allowed if you had over 12,000 sq ft? If you aren't asking for the full amount then point that out. Point out that you are willing to meet the setback of the new garage even though the old one doesn't. If that causes some issue with the placement of the drive point that out. Don't whine about every little detail but point out that you are trying to meet the rules everywhere you can and only want to deviate on a point or two. And that those items fit in with the neighborhood.

As others have said, show up prepared and look professional. Know the details of several other lots that exceed the rules. You can just mention that in general. If they ask for details then you can give them.

If you can talk to some people on the zoning board. If not try to find out what others have done. Maybe look through the records of the zoning board to see how the system works.

It really varies from place to place so it's hard to say how difficult it will be where you are.
 

jetnow1

Well-known member
Joined
Jun 27, 2016
Messages
511
Location
CT.
I have been through it twice, one town was easy to work with, one was not. Talk to your zoning office, be polite and they will often tell you what is likely to pass and what is not.

I bought a property that had an existing foundation that had never been built on. The
foundation was about one foot off the current zoning in one corner, it was ok when it was poured. It took me a year of appeals to get a variance as they said it was self inflicted as I had not reads the zoning regulations prior to buying. I finally got pissed and told them that I had read the regulations pretty closely now and that if I used it
as an accessory use I could be much closer, so I was going to use it for my dog run.
They did not like the idea of a dog run in the front of the yard so they gave me the
variance. The moral is show them that the result meets the spirit of what the town is trying to achieve more than the alternative.
 

kalyanram

Member
Joined
May 2, 2019
Messages
7
Location
New York
I agree with Falcon67. My understanding from others that have gone through this is that the burden (point 1) is that other properties in the area don't meet the rules and you are only asking for similar ability to use your property (even though they may have been built before the current rules). I.E. you are being burdened with this rule more than others in the area.

I have been through it twice, one town was easy to work with, one was not. Talk to your zoning office, be polite and they will often tell you what is likely to pass and what is not.
 

Falcon67

Well-known member
Joined
Jun 11, 2009
Messages
18,371
Location
Merkel, TX
One more note - be polite and professional. Make a information packet for each member of the board so they don't have to share. A brief comprehensive set of docs to outline your request typically puts you way ahead. Most individuals just mumble verbal requests and such, or maybe a short write up on a sheet of paper without any supporting documentation.

I was asking to build a shop on a lot without a primary structure. Pretty much no city allows that without some extenuating circumstances. My request had a formal cover letter, copy of the property survey with the building location noted, an color pic of the proposed front elevation (facing the street), copy of Google Earth sat view of neighborhood annotated and a list of the annotations. Why I was approved mostly hinged on things like a 45x16 building in a back yard that was two lots, house down the block with a 2nd garage - metal building, also on their 2nd lot, house around the corner that laps over two lots, etc. Lots of houses around that own more than one lot and have lumped them into a single. We actually have 2 1/2 lots, now combined as a single unit for tax purposes. LOL, hindsight says we should have done that first and could have then fudged on side lot setbacks.
 
OP
L

luke000

Active member
Joined
Apr 17, 2019
Messages
32
Location
Macomb, Michiagn
Thank you all for the input! very helpful!! I sent my paperwork in yesterday, paid my $300 fee; now its just a waiting game until my board of appeals meeting on June 6th. There is a meeting this evening at city hall, I am going to go watch to get a feeling for how it goes/what to expect.

being on less than 12,000SF property I am allowed 768SF for the garage, If i had over 12,000 I would be allowed 1,024SF.

I looking into building an attached garage, however the city still considered it an accessory building.

I have combed through all the BOA meetings since 2013 and have identified 15 variances granted for one or more dimensional issues, all having been approved. Found about 3 or 4 that were denied, most of those were structures built without a permit and went afoul of zoning laws. One in particular got variances for the total height, wall height, and square footage of a new garage, on a smaller lot, smaller house, and larger variances. It is about a mile away from my house now. I think that one in particular is a good one to keep in my back pocket.

The building department representative I talked to (not specifically in zoning) said my appeal is more likely than not to pass. I can only hope.
 

paredown

Well-known member
Joined
Jan 12, 2012
Messages
545
Location
Pomona, NY
Thank you all for the input! very helpful!! I sent my paperwork in yesterday, paid my $300 fee; now its just a waiting game until my board of appeals meeting on June 6th. There is a meeting this evening at city hall, I am going to go watch to get a feeling for how it goes/what to expect.
...

This was going to be my recommendation--it is good to see the BoA in action, and get a sense of the rhythm.

I would lead with the the fact that the new garage will replace substandard construction, and will moved to meet the 2.5' setback requirements.

Sidewall height/total height--you are probably good.

I would make the argument that you have started above--that making the garage size toggle by lot size, instead of a % of lot size (allowable FSR) unfairly burdens people like you with a lot that is almost (but not quite) large enough for the larger garage size.

Most important I think is to show a large rendering/picture of house with garage that demonstrates that the garage does not dominate/is not out of scale wrt the house--they want to know that you are not asking for something that will look too big. Bring copies of your plat and your plan--plat especially showing house, garage, setbacks etc (they may have this from the application but i would bring copies for the folks on the BoA).

My personal experience is that it is not usually adversarial unless you make it so (by starting without a permit, playing fast and loose with the as-built vs plan etc.).
 

ddawg16

Well-known member
Joined
Jul 11, 2008
Messages
21,005
Location
S. California
I'm assuming you will make the new one have a look compatible with your house?

Good thread....looking forward to a positive outcome
 

sms1974

Well-known member
Joined
Jul 9, 2014
Messages
210
Location
Grafton Ohio
read all your city's zoning regulations carefully...

I went through a similar situation last year...

zoning here says if you have less than an acre lot your maximum accessory building size is 1000sqft and a 10' side wall. they consider my existing detached 2 car garage an accessory building, at 600sqft i was allowed to build an additional 400sqft on to that building or as a separate building. the zoning inspector suggested connecting my existing 2 car to my house which would then allow me to build a 1000sqft building...

at the meeting i was initially flat turned down. the conversation / polite argument then turned to them suggesting i connect my existing garage to my house. with that they would give me a variance for the 1200sqft building i was asking for. when i asked what the zoning code was for the size of an attached garage i was surprised to hear there was no code as to the size of an attached garage. so i then offered that i would reconsider attaching my existing garage and building 2000sqft on to it... they quickly agreed to my variance for a 1200sqft building after that....
 
To avoid these ads, REGISTER NOW!

rnixon

Well-known member
Joined
May 7, 2015
Messages
147
Most cities and towns, nationwide, adopt their State's Building Code, in it's entirety, then amend the State Code to fit their needs. Since this is more often than not,done in a piecemeal fashion ,read the State Code, it can be your friend, it was in my case.

My State Code allowed me to build what I wanted despite lot size, height, set back and flood zone restrictions
 

ddawg16

Well-known member
Joined
Jul 11, 2008
Messages
21,005
Location
S. California
read all your city's zoning regulations carefully...

I went through a similar situation last year...

zoning here says if you have less than an acre lot your maximum accessory building size is 1000sqft and a 10' side wall. they consider my existing detached 2 car garage an accessory building, at 600sqft i was allowed to build an additional 400sqft on to that building or as a separate building. the zoning inspector suggested connecting my existing 2 car to my house which would then allow me to build a 1000sqft building...

at the meeting i was initially flat turned down. the conversation / polite argument then turned to them suggesting i connect my existing garage to my house. with that they would give me a variance for the 1200sqft building i was asking for. when i asked what the zoning code was for the size of an attached garage i was surprised to hear there was no code as to the size of an attached garage. so i then offered that i would reconsider attaching my existing garage and building 2000sqft on to it... they quickly agreed to my variance for a 1200sqft building after that....

Well played sir..........:beer:
 
OP
L

luke000

Active member
Joined
Apr 17, 2019
Messages
32
Location
Macomb, Michiagn
read all your city's zoning regulations carefully...

I went through a similar situation last year...

zoning here says if you have less than an acre lot your maximum accessory building size is 1000sqft and a 10' side wall. they consider my existing detached 2 car garage an accessory building, at 600sqft i was allowed to build an additional 400sqft on to that building or as a separate building. the zoning inspector suggested connecting my existing 2 car to my house which would then allow me to build a 1000sqft building...

at the meeting i was initially flat turned down. the conversation / polite argument then turned to them suggesting i connect my existing garage to my house. with that they would give me a variance for the 1200sqft building i was asking for. when i asked what the zoning code was for the size of an attached garage i was surprised to hear there was no code as to the size of an attached garage. so i then offered that i would reconsider attaching my existing garage and building 2000sqft on to it... they quickly agreed to my variance for a 1200sqft building after that....


Indeed, well played!

After sitting in on the BOA meeting last night, I got a good feel for how it is going to go. I do not want to jinx myself, but as long as none of my neighbors show up to protest (my immediate neighbors have all signed off) I think my chances are good. I think that is going to be my biggest variable because everyone with an address within a 300 foot radius gets a notification letter and unfortunately it includes 5 apartment buildings (between 3 and 12 units each) and being that each unit has its own address, they will all be notified. Personally I do not feel the tenants should have a say, but I think they might.

My arguments for the variance are going to be along the lines of:
1: I will be removing a non-conforming structure, my current garage encroaches in the setbacks.
2:it will be a much nicer looking structure that is built to be much higher quality giving the property an updated look at the same time reducing clutter in my yard/driveway.
3: A homeowner about a mile away was approved in 2017 to build a very similar garage larger in wall and overall height and similar square footage to my proposed garage. All this on a much smaller lot with a smaller single story ranch house. Also a home about 300 feet away has a garage with at least 10 foot walls.
4: My property is located next to a vacant corner lot and that makes it very difficult to store items securely in my back yard (that we are permitted to do)
5: I will take care to match the garage color to my house (sandstone veneer with vinyl trim)

My next door neighbor who owns the vacant corner lot is planning to build an almost identical garage on it next to where mine will be located, although he might be sticking with 9 foot walls, but 1,000 square feet (he has a 15,000SF yard) I am not sure if i should include this in my arguments or not.

The BOA seems to be reasonable last night, they approved 5/6 appeals last night unanimous. The only one that did not pass was a homeowner who wanted to build an addition to his boathouse for a garage. it was located on the lot line, no setbacks, and he has grossly overbuilt his lot already. he had many neighbors show up to oppose it. I had to agree with that one, just common sense.
 

Attachments

  • Elevation.jpg
    Elevation.jpg
    90.2 KB · Views: 28
  • Cross Section (2).jpg
    Cross Section (2).jpg
    61 KB · Views: 23
Last edited:

Innovate1

Well-known member
Joined
Jul 28, 2014
Messages
4,289
Location
Illinois near St. Louis, Missouri
I wouldn't include what the neighbor is planning to build. That hasn't happened yet so it likely won't affect their decision - it is just speculation at this point. Best leave it to the neighbor to bring that up later so if he has any trouble he can't blame you. Doesn't sound likely but there really is no reason to bring it up.

I think you have some very good points. Good luck!
 
OP
L

luke000

Active member
Joined
Apr 17, 2019
Messages
32
Location
Macomb, Michiagn
I wouldn't include what the neighbor is planning to build. That hasn't happened yet so it likely won't affect their decision - it is just speculation at this point. Best leave it to the neighbor to bring that up later so if he has any trouble he can't blame you. Doesn't sound likely but there really is no reason to bring it up.

I think you have some very good points. Good luck!

I like your reasoning for not including my next door neighbor's future garage. To be honest he might not even get around to building it like you pointed out. Lol. But I am determined to see this plan through.

This next month is going to kill me just sitting around waiting to see the board. I guess I should get a concrete guy lined up. So hard to find one. Best quote I have so far is $13,500 to tear up the old slab and rat wall, and the new 28x34 slab with 42-inch footings (about 30 yards) . I was not prepared for that kind of number :eyecrazy:
 
OP
L

luke000

Active member
Joined
Apr 17, 2019
Messages
32
Location
Macomb, Michiagn
I woke up this morning with an idea for another argument for a "technical difficulty": per the city, driveways need to be at least 10 feet wide, mine is only 9 and it runs only 8-12 inches off the property line, so I can't really widen it, it's very difficult to park cars as well as park a trailer and get around everything without "trespassing" onto my neighbors property.
Don't know if it's a good idea, or just sounded like one to my half asleep brain.
 
OP
L

luke000

Active member
Joined
Apr 17, 2019
Messages
32
Location
Macomb, Michiagn
Damn.....we have to wait that long to hear the results?

Well.....wishing you good luck

Yeah, I submitted the paperwork to be heard last week, and you get put on the schedule for the following months hearing. Minimum 1 month wait. Gives them time to investigate the request and contact all the neighbors by mail.
At least you find out right there at the meeting if you get approval or not.
 
OP
L

luke000

Active member
Joined
Apr 17, 2019
Messages
32
Location
Macomb, Michiagn
Well, today is the big day. My meeting is tonight at 7:00 EST. I've been patiently waiting a month, so here goes nothing. I decided to type out my opening statement to keep me on track. Also have a list of other properties that were granted variances for reference.

"Members of the Board,
I am seeking an area variance to allow me to build a 952 square foot garage with a
wall height of 10’, with an overall height of 15’ 2”. This would require variances
for an additional 1’ in wall height, only 2” in total height, and 184 in square
footage.
I intend to use this garage to store my boat, trailers, and other recreational
vehicles in order to organize and de-clutter my yard and to secure my belongings.
I have a larger than average lot at 10,650 square feet, which could easily
accommodate the structure.
My plans are to tear down the current garage which was poorly constructed and
is badly aging. It was also built without adequate setbacks on my property.
The new garage will have additional setbacks and be constructed with vinyl siding
and an asphalt shingle roof, in complementary colors to match my house.
I believe that granting the variance will not only improve my home but also the
neighborhood. I have talked with my closest neighbors, told them in detail about
my plans and have shown them the drawings. They have all signed a letter saying
they have no objections whatsoever.
Other neighbors in St Clair Shores have been allowed to build garages with similar
dimensions. One is only four houses down from me. That garage has 10’ walls
(27900 xxxx).
Another neighbor located at 29249 xxxx was granted multiple variances in April
and May 2017 for their new garage. They were granted an additional 120 in
square footage, 3’ 5” in wall height, and a 2’ 1” total height variance. They were
also granted 138 square foot rear lot coverage and 4.05 percent total lot coverage
variance, neither of which I am requesting. (Case No. 28-2017 and 42-2017).
My property is 49 percent larger and I also have a much taller two-story home.
Thank you for hearing my request. Does the board have any questions?"

Wish me luck! Ill post the outcome tonight.

-Luke
 

cadunkle

Well-known member
Joined
Feb 13, 2011
Messages
474
Location
NJ
I would go path of least resistance, which I see as buying the vacant lot to the east and combining them. Then you're over the limit for the restrictions.
 

driftpin

Well-known member
Joined
Dec 22, 2016
Messages
11,292
Location
Miami-Dade/Broward Co. Florida
I have worked as an urban planner and plans reviewer. I have processed many applications for variance. In the Florida jurisdiction where I worked, each separate non-conforming issue was considered "one variance." The billing was not for all your exclusions from current zoning code lumped into-one, each was a separate fee. If you wanted relief for building lot coverage, wall height, and overall height, that's a total of three variances, and you would be billed for each. If your variance fee was $300, then $300 X 3=$900. If your variances are allowed to be included under one fee, consider yourself lucky.

Your plan of appeal to the board sounds OK, I will say that one of the things that helps locally, is that a land use attorney known to the city staff in Building and Planning/Zoning to present. You are doing this on your own. A known attorney can often smooth the way, doing the negotiations and getting the tacit approval of the local AHJ, where they have read into the notes, "no-objections," at the hearing. Usually the Board will side with the municipality's staff. (or county government, or whatever form of local governance you have, i.e., town or village). There will be increased taxes for the larger accessory building, too, more-revenue for the jurisdiction.

I think the remark about removing a non-conforming existing structure is a good tactic. Structures such-as yours, where the accessory building was conforming when built, but codes changed, and it is now out-of-code, are referred to in planning as, "legally non-conforming." In this case, you are removing a structure which doesn't meet current codes for location or construction, and are looking to replace it with something built to current codes, and in the style of the primary dwelling. If you have samples of the colors and materials, the visuals can help the Board to see your scope of work, and that it will resemble what is there now, for your primary dwelling.

If they cut you off during your presentation, don't 'force' the point. Listen to what they are saying! Follow the direction they are going. If they say something like, "we read your review and summary of other recently-approved variances," don't go back to that in your presentation.

The Planning and Zoning Department has provided packets of information for the variance board to read, these packets are usually available for the variance board members prior-to the date of the variance board meeting. Of course, these people may be seeing the information for the first time on the day of the meeting, if they haven't taken delivery of the packets prior to that time.

The code of ordinances where I worked said that the parties to be notified under the stipulated distance from any part of the petitioner's parcel (your lot) were the registered property owners, not tenants residing in an apartment building. I used GIS to determine who the registered property owners were, within the buffer zone for notification.

Be prepared for some give-and-take during the proceedings. This is a usual process/procedure, the Board may ask questions of the municipality's Planning/Zoning staff about anything in the application which is not clear to them, or how the Board member's understanding of the issues is correct or not. Do Not Interrupt municipality staff members or the Board members. Let them say what they intended, and request permission to speak when they are finished: "may I respond to the board member?"

The packets one poster mentioned, which you would bring to the meeting to distribute to the Board members, may be disallowed, because it could consist of material which the municipality staff had not reviewed. This material could be different in content to the application material submitted with your application. If you try this, don't be surprised if the staff doesn't permit its distribution. I think a couple of storyboards, with perhaps samples of building materials (siding, shingles) and pictures of the OH doors, windows, and passageway doors to be used would be allowed, and useful. You probably would have this in your application packet, to meet the requirements under the local code of ordinances, or if it isn't specifically requested, a good land-use attorney would include such in their presentation, along-with elevation drawings, and maybe orthographic projections. Visuals and illustrations are easy to understand.

I believe your approach may have success, just remember to look and to act professionally. Listen to what they are saying, make brief responses, and don't talk too-much. Answer anything they ask you, at an appropriate time. At your meeting, ask them if they have further questions, as things are coming to a close. They will most-likely decide on the spot, with a public voice vote. Hopefully, it will go your way, for all your variance requests.
 

blkhonda1991

Well-known member
Joined
May 20, 2008
Messages
608
Location
Connecticut
Most cities and towns, nationwide, adopt their State's Building Code, in it's entirety, then amend the State Code to fit their needs. Since this is more often than not,done in a piecemeal fashion ,read the State Code, it can be your friend, it was in my case.

My State Code allowed me to build what I wanted despite lot size, height, set back and flood zone restrictions

building code and zoning regs are 2 different animals, each town has their own zoning laws that are unique to the town and cannot be over ridden by the state unless its somehow against a state law or your entire state falls under one zoning regulation...
 

Innovate1

Well-known member
Joined
Jul 28, 2014
Messages
4,289
Location
Illinois near St. Louis, Missouri
Good advice on keeping it brief and to the point. I think I would just summarize the other variances as something like "I have found 4 other properties in the area have been granted similar or greater variances in the past few years." If they want the specifics you have it ready (perhaps have it printed out and enough copies to hand out - you could make a table showing how what you are asking for is less than others) but if things go well they may just want to approve it and move on. I think having an attorney present may be a plus or minus depending on the area. I think here it would be a negative. Good luck! Sounds like you are well prepared.
 
OP
L

luke000

Active member
Joined
Apr 17, 2019
Messages
32
Location
Macomb, Michiagn
we have approval!!!
 
OP
L

luke000

Active member
Joined
Apr 17, 2019
Messages
32
Location
Macomb, Michiagn
I almost hate to admit how easy that was. I did not have to make any argument any more than I need it to clean up my yard and store the boat. I came armed many different arguments, evidence, and references. Did not need it at all. I was asked 3 questions, answered shortly, and received a unanimous approval. With the condition I tear out this sandbox patio thing the previous owners built. But I had already started tearing it out, so that was no issue.
I was up on the podeum for what felt like 4 minutes. I'm almost shocked how easy that was. Your mileage may vary.

So, do I start a new thread for the garage build?
 
To avoid these ads, REGISTER NOW!
Top Bottom