To avoid these ads, REGISTER NOW!

New garage / shop ideas?

Automobilist

Well-known member
Joined
May 3, 2014
Messages
112
Location
Snohomish County, WA
Getting ready to build a house, shop & a barn on our property a bit east of Seattle.

The house will be in the modern "mountain lodge" style. Large single story, lots of glass. It will have an attached four car garage.

The shop is planned to be around 2400 square feet, somewhere around 60 X 40. I plan on having the usual shop tools; blast cabinet, welding equip, several tool cabinets and work benches. Plus tire/wheel racks, parts storage, etc. Will also have my four pinball machines and two kegerators.
One two-post lift and two four-post lifts.

The dimensions and size are quite flexible, as is the design and layout. I've been having difficulty figuring out this project, to maximize efficiency and convenience. One possibility is to have a mezzanine loft area for the pinballs, kegerators and "office" area.

I've been in shops that have the doors on the narrow side, and ones with them on the wide side. One thought is to have a center aisle with cars parked on both outer sides. Or, a separate tool & parts room...

Seeking experienced opinions on this. Would much rather get the design right than try to fix it later...

Ted
 
To avoid these ads, REGISTER NOW!

matt_i

Well-known member
Joined
Mar 14, 2008
Messages
10,744
Location
SE Michigan
Its a tough question, very open ended. I would say if a person had unlimited space and money, having a drive-thru center aisle where all the cars parked at an angle on the ground (or in lifts) would be the easiest format to use but consume the most space. That would be for a shop mostly dedicated to wrenching on cars.

For the rest of us having to stuff as much into a small area and still work, usually ends up being more orthogonal.
 

jloehlein

Well-known member
Joined
Nov 18, 2012
Messages
191
Location
Richmond, VA
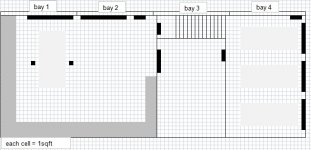
I debated with this a bit before building my garage. The center aisle is inefficient because it's a lot of space that you need to keep clear if you want to move vehicles in and out. I ended up building a 32x80 with ~500sqft loft. My needs were:

  • workspace to work on cars with 2 post lift, welding equipment, benches, tool storage
  • separate room that I will use for a wood shop (could be your man cave)
  • storage for many wheels, tires, car parts
  • parking for several cars

See the attached picture of the layout that I came up with. It worked well with my property. Bays 1 and 2 are my shop space and are full height. The perimeter is lined with some shelving, a bunch of workbench space, and all my tools. Bay 3 has the loft above it for storage with a room below that I'll use for a small wood shop (currently a paint room). Under the stairs is my utility room (compressor, electrical panels) and wood storage. Bay 4 is parking (also full height). I'd like to get two 4-post lifts in here and think I can, though it would be easier if it was 36' wide. I was restricted to 3000 sqft by the county, so I decided to keep the length and sacrifice width. There is a full-height wall separating bays 1 and 2 from 3 and 4 so that I can heat and cool them separately.

I'm happy with the layout, but if the county let me have my way I was going to build a 50x80 with two 25x80 sections. The first section would basically be a 7ft-narrower version of my current garage (except for loft over bays 3 AND 4). There would be a full-height wall separating the other 25x80 which would have doors on the 25' sides so I could pull a truck and trailer in there. I could line the center wall with pallet rack and have more storage than I could imagine. It wasn't going to be that much more expensive, either. Hopefully you can get some ideas from this.
 

Attachments

  • ShopLayout32_80.jpg
    ShopLayout32_80.jpg
    86 KB · Views: 65
  • ShopLayout50_80.jpg
    ShopLayout50_80.jpg
    126 KB · Views: 68
Last edited:
To avoid these ads, REGISTER NOW!

zcar751

Well-known member
Joined
Apr 15, 2013
Messages
837
Location
Knoxville, TN
Having a aisle down the center is great if you have high traffic. Other wise it requires a high level of OCD to maintain. From a building efficiency stand point having doors at each end makes it easier to heat and cool then four or five doors along one side. I have an open floor 26 x 40 building and if I ever do it again it will of course go bigger but also divide it it to manage dust from body work and grinding.
 
OP
A

Automobilist

Well-known member
Joined
May 3, 2014
Messages
112
Location
Snohomish County, WA
Thanks for the input. As the house part of the project gets more expensive, my shop budget goes down! :dunno:
At this point, looks like around 2000-2400', post frame construction. Maybe metal siding?

I've been looking at photos of old vintage gas stations, and really like that look. I've been trying to relate that theme on the shop & barn builders we're considering, but they don't seem to quite get it.
 
OP
A

Automobilist

Well-known member
Joined
May 3, 2014
Messages
112
Location
Snohomish County, WA
I hear that...
Not one "barn / shop" builder I can find here gets the idea that this is a cool property and I want more than an ugly metal box. Our home builder can do it, and gets the vision, but he's guesstimating $65+/square foot. A bit out of my budget...
 
To avoid these ads, REGISTER NOW!
Top Bottom