

You are using an out of date browser. It may not display this or other websites correctly.
You should upgrade or use an alternative browser.
You should upgrade or use an alternative browser.
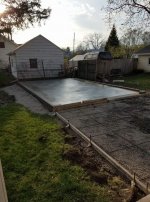
New garage started. Bad pour?
- Thread starter Texas eye
- Start date


SunsetsAndFriends
Well-known member
- Joined
- Sep 10, 2012
- Messages
- 753
...
Last edited:
eddieK
Well-known member
Looks normal. I've seen a lot of pours in 40 years of construction, the steel, expansion joints, finish and edges are more important than the few air pockets that always exist...are they adding edge insulation?
It also is important to know that every pour eventually has hairline cracks, people can tend to get quite worked up over those.
It also is important to know that every pour eventually has hairline cracks, people can tend to get quite worked up over those.
Last edited:
They did a pretty crapoy job of consolidating the mud that's for sure. But it could be they weren't very detailed and the edges didn't get worked. Could be it was a very low slump and once again they didn't work the mud. Could also be the pour got away from them either a hot load or whatever and once again, their skills at consolidation lacked.
But from what you have shown the finish looks pretty decent. It also looks like if you have footings they did it the right way and poured the footers first then came back over for the slab and got sloppy here and there. Does the entire parameter look like that out only the one spot?
Fat fingered the phone again. Well you get the idear
But from what you have shown the finish looks pretty decent. It also looks like if you have footings they did it the right way and poured the footers first then came back over for the slab and got sloppy here and there. Does the entire parameter look like that out only the one spot?
Fat fingered the phone again. Well you get the idear
OzarkMan
Well-known member
Looks like one of those mobile mix deals where the concrete is mixed onsite. Nothing wrong with that aside from the fact that yours looks like there wasn't enough water in the mix. large rocks=strong pour normally.
How does the surface look? The sides if exposed can be stem patched with a finer mix.
How does the surface look? The sides if exposed can be stem patched with a finer mix.
Toomanytools?
Well-known member
Looks like a cold joint, like they poured the bottom 3 1/2" came back and poured the top 3 1/2".
Looks like a cold joint, like they poured the bottom 3 1/2" came back and poured the top 3 1/2".
That does look like a very clean line of demarcation. Don't think it would look like that even if they used a 2x4 stacked vertical on another.
SunsetsAndFriends
Well-known member
- Joined
- Sep 10, 2012
- Messages
- 753
...
Last edited:
topp64
Well-known member
Looks like a cold joint, like they poured the bottom 3 1/2" came back and poured the top 3 1/2".
That's what it looks like to me. They poured out the slab first then came back and placed the beam curb on top of the slab. It's a pretty common way to form and pour a floor with a beam curb, but they were a little late getting the beam curb placed. Do you know if they used any vertical rebar pinning the slab and beam curb together? If they did you'll probably be alright. I would suggest that you make them back plaster the back of the slab/beam curb to eliminate any honeycombs or voids. If the honeycombs are allowed to fill with dirt below grade or any form of moisture above grade, it will expand when freezing and cause problems.
SunsetsAndFriends
Well-known member
- Joined
- Sep 10, 2012
- Messages
- 753
...
Last edited:
That's what it looks like to me. They poured out the slab first then came back and placed the beam curb on top of the slab. It's a pretty common way to form and pour a floor with a beam curb, but they were a little late getting the beam curb placed. Do you know if they used any vertical rebar pinning the slab and beam curb together? If they did you'll probably be alright. I would suggest that you make them back plaster the back of the slab/beam curb to eliminate any honeycombs or voids. If the honeycombs are allowed to fill with dirt below grade or any form of moisture above grade, it will expand when freezing and cause problems.
Since the floor is pitched and the curb goes from zero to 4" - 6"(?) it is a little hard to redo it entirely. Maybe you could have the mason redo from 3" height onward when he is pouring the apron. Since these look to be cold joints and still green concrete, now is the easiest time to prep for redo to these higher areas. He can use the floor and floor edge to properly form for the curb - nice and level, straight, etc. You certainly want rebar dowels into the slab connecting the curb to it. Also consider horizontal rebar or folded remesh horizontally in it as well. It would also be the right time to add j-bolts or banding for wall attachment is these areas.
If no rebar was used to tie the two pours together at this cold joint, i would be concerned. If framed walls, it doesn't look to have any load bearing integrity. I would also be concerned with uplift resistance due to wind at that cold joint. I dont see j bolts or banding protruding up through it. What is the planned attachment means for the wall going to be? Long expansive anchors in this thin/weak curb and so close to slab perimeter could cause localized blowouts of the slab.
I think the job got away from them and concrete flashed due to temp/ direct sunlight and or time sitting. You are well within reason to be unhappy. That curb is crappy work. The rest of the floor seems good. Take lots of pics and discuss with building inspector. You could make him be the bad guy as you still need the apron poured by this same guy. If inspector not happy with results, don't let apron get poured - park your car in the middle of it until resolution of curb.
Then have them parge the entire perimeter to clean it up and eliminate any honeycombs as they make great nesting areas for bugs.
My $.02.
Last edited:
Also the rebar in the apron looks just to be laid out for now. Maker sure all rebar is held back 4-6" from the edges so it doesn't cause a blowout later on as the rebar starts to rust with age. Easy enough to control - tie wire and adjust position day before pour.
Have your local building inspector look at it.
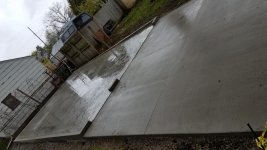
So did inspection with garage builder today and slab is also 1/2 inch off square. The slab is level. The honeycombimg is bad along the outside, it doesn't look like they used a ******** at all. If the slab guys go around and fill the Honeycombs will that be structurally sound? Is the patching compound hard enough or is it something that's going to break free after a couple years in the Wisconsin weather?
Attachments

SunsetsAndFriends
Well-known member
- Joined
- Sep 10, 2012
- Messages
- 753
...
Last edited:
ssdave
Banned
My big concern is how are you going to anchor the building down? It should have j bolts cast into the footing/slab/stem wall edge to bolt down the sill plate. If you had good anchor bolts going down through the stem wall into the slab, then the cold joint would be less of a concern. Without anchorage, any wind could just blow your building off the slab. A few concrete nails into the sill plate are not adequate anchorage. You can use high strength grout to touch up the outside edge honeycombing to make it look good, but your options to provide anchorage for the building are pretty limited now.
I went down to the inspectors Department this morning when they open. The slab passed inspection and there was nothing to help me in the code book for the Deep Honeycombs. They did question right away where the anchor points were with the J bolts. He says some contractors do that afterwards and use epoxy to hold in the bolts. I'm going to call the garage contractor this morning and see what's the deal with that. He's been building garages for 30 years so I would think it was something that wasn't missed but you never know looking at the quality of the work
EOC_Jason
Well-known member
Drilling & epoxy set bolts is very common, and seeing how less-than-skilled the guys doing the concrete were, if they set bolts in there I would have bet none would have lined up... lol.
Drilling & epoxy set bolts is very common, and seeing how less-than-skilled the guys doing the concrete were, if they set bolts in there I would have bet none would have lined up... lol.
There's probably a lot of Truth to to that.
Drilling & epoxy set bolts is very common, and seeing how less-than-skilled the guys doing the concrete were, if they set bolts in there I would have bet none would have lined up... lol.
The anchors need to be long enough to go into the main floor slab and not stop in the curb. Those anchor holes could easily crack open the curb where it is so honeycombed.
slackdaddy1
Well-known member
Cringe,,,, The last thing concrete needs 99.9999% of the time is more water.
They forgot to consolidate (Vibrate) the concrete.
They forgot to consolidate (Vibrate) the concrete.
Looks like one of those mobile mix deals where the concrete is mixed onsite. Nothing wrong with that aside from the fact that yours looks like there wasn't enough water in the mix. large rocks=strong pour normally.
How does the surface look? The sides if exposed can be stem patched with a finer mix.
rburke65
Well-known member
To me, that looks like it was pretty dry when placed. Ya, I know all about the water, but still looks dry to me.
Last edited: