To avoid these ads, REGISTER NOW!

New garage wiring ideas

Eoghan06

Member
Joined
Jun 4, 2018
Messages
5
Location
Ireland
Hi All,

I have recently put up a 25x48ft garage.
With 2 14 foot wide doors and the last bay with no door.

I am currently ply lining the inside to get wall structure as it is steel to the floor. I am using 8x4ft sheets

I am unsure what the best way to wire it for sockets ect as I also want to run compressed air and water around the garage too.

I am just looking for people best ideas or pictures of there setup to try see what will work best for me.

I am thinking of using galvanised trunking around the top of the 8ft sheet for wiring but then not sure what way to do the compressed air and water with that.

Thanks
 
To avoid these ads, REGISTER NOW!

mm08822

Well-known member
Joined
Jan 13, 2012
Messages
6,179
Location
NJ
If nothing is run yet, consider all 3 needs at once to minimize conflicts between them.

Add 12-18" unistrut vertically and run all 3 systems horizontally across the walls. Use emt for electrical.
Do vertical drops at needed locations for each.
 

Norcal

Well-known member
Joined
Mar 16, 2008
Messages
13,778
If nothing is run yet, consider all 3 needs at once to minimize conflicts between them.

Add 12-18" unistrut vertically and run all 3 systems horizontally across the walls. Use emt for electrical.
Do vertical drops at needed locations for each.
The OP is in Ireland, much different wiring methods then in the US.
 
To avoid these ads, REGISTER NOW!

nadogail

Well-known member
Joined
Jan 23, 2009
Messages
32,194
Location
Coronado, CA
Vertical risers to support your horizontal electrical, pneumatic and water lines will allow a professional appearance and facilitate later modifications.

Don’t try to skimp on the capacity of any of your utility services, ample wire gauge is cheaper to do initially than later.
 

sparky 1971

Well-known member
Joined
Oct 9, 2018
Messages
8,107
Location
Central Iowa
Has anyone a simular setup with pictures
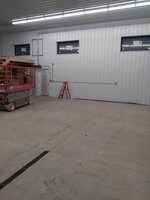
Here is one I am almost finished with. It's a little larger at 48X40X16 and has steel wall liner instead of plywood but does have exposed conduit (EMT). You can see the unistrut on the wall in the picture that has the panel.
 

Attachments

  • 20240220_183017.jpg
    20240220_183017.jpg
    549.8 KB · Views: 36
  • 20240220_182953.jpg
    20240220_182953.jpg
    512.5 KB · Views: 36
  • 20240220_182947.jpg
    20240220_182947.jpg
    582.8 KB · Views: 33
  • 20240220_182943.jpg
    20240220_182943.jpg
    528.9 KB · Views: 35
  • 20240220_182928.jpg
    20240220_182928.jpg
    486.7 KB · Views: 35
  • 20240220_182926.jpg
    20240220_182926.jpg
    624.6 KB · Views: 36
  • 20240220_182916.jpg
    20240220_182916.jpg
    517.5 KB · Views: 35
To avoid these ads, REGISTER NOW!
Top Bottom