auburnseeker
Member
I've visited this site a few times to drool over the great garages posted.
We finally upgraded to a bigger house which came with a great 28' by 50' garage. Stick built, cedar sided pretty good pitch with a loft, clear span inside.
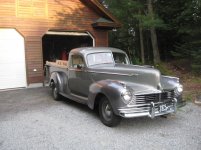
It's a nice size but unfortunately my toy collection and parts business will overfill this once I move it all here.
I have a 40 x 40 Shop that I'm selling that is pretty full as well as a tractor trailer body full of parts, a storage unit and a 24 by 28 foot garage at our old house that we are selling so I will need to put up another building.
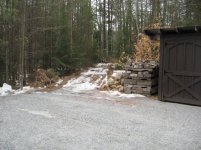
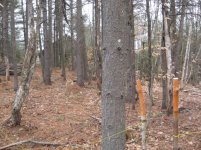
The good part is the house we just bought has over 7 acres of land. part of it's on a hill but I have a really good spot behind the existing garage to build a bigger shop.
I've been looking around on the web and have seen prices all over the place of the few I can find.
What I'm thinking is a clear span building 50' x 60' One 12 ' x 12' Garage door on the gable end. 14 foot side walls and I would really like a shingled roof 6 on 12 pitch with 2 foot overhang. Sliding tin roofs really irk me.
The size I was thinking will allow me to pull cars in and park them along the outside walls pointed to the center, leaving the center open to either work on my regular truck or tractor if need be and not block in any car like the problem of a traditional 4 car 2 deep garage. (providing I don't tear the truck or tractor apart in front of the cars)
I like the look of wood whether it's a steel frame with wood siding or all wood(being our house is cedar sided as is the garage, I want it to blend on the property).
I would like some windows in it and have great southern exposure to utilize them.
It will be heated. So insulation and eventually finished will be the goal. Radiant in floor would be ideal but may just be a dream.
I have the ability to build it from scratch, I've built a 4000 square foot 3 story Adirondack camp from 3 pages of plans when I had a contracting business (you had to love that architect, when I asked him questions he said just do what you think is right) but haven't built much in the last 5 years since I started my parts business which is pretty time consuming.
Does anyone have any thoughts or experiences?
I searched the forums a bit and seen some great things.
Has anyone built something real similar and what did it cost?
Does anyone have any pictures of a garage like this with cars in it? It's hard to visualize a building with stuff in it when you are looking at a drawing of an empty building. (I've got a few scale models of my cars. I was thinking of making a scale blueprint to put them in it and try turning radiouses and what not to determine if it will be enough space.
Unfortunately I'm not made of money so I have to find out what I'm in for.
I would like to have the concrete work and shell put up with a roof on it. I can probably do the rest.
Geobarns look great and they are based probably only a couple of hours from here.
This looks great and is even bigger than I'm looking for but may end up being too much money with concrete electrical, insulation, etc.
http://www.barnpros.com/barn-plans-...d=1552&prodid=6774&pagetitle=The+Warehouse+72
As it is I will have to sell a couple toys to help finance it anyways.
A friend had the Amish build him a 30 by 40. His with concrete, wood sided with shingled roof, came in at the mid 40's, not including garage doors, but it did include side doors and windows as well as electric. He had the site ready but had a contractor finalize the footing work.
I've heard good things about Morton buildings as well. In the end I'm thinking of serious insulation to lower the heating costs.
It's easier to convince the wife to heat a building I store stuff in if it isn't costing much to heat.
I can somewhat hide the building but I don't want it to look like a tin can either.
Thoughts, suggestions, wild ideas all welcome.
We finally upgraded to a bigger house which came with a great 28' by 50' garage. Stick built, cedar sided pretty good pitch with a loft, clear span inside.
It's a nice size but unfortunately my toy collection and parts business will overfill this once I move it all here.
I have a 40 x 40 Shop that I'm selling that is pretty full as well as a tractor trailer body full of parts, a storage unit and a 24 by 28 foot garage at our old house that we are selling so I will need to put up another building.
The good part is the house we just bought has over 7 acres of land. part of it's on a hill but I have a really good spot behind the existing garage to build a bigger shop.
I've been looking around on the web and have seen prices all over the place of the few I can find.
What I'm thinking is a clear span building 50' x 60' One 12 ' x 12' Garage door on the gable end. 14 foot side walls and I would really like a shingled roof 6 on 12 pitch with 2 foot overhang. Sliding tin roofs really irk me.
The size I was thinking will allow me to pull cars in and park them along the outside walls pointed to the center, leaving the center open to either work on my regular truck or tractor if need be and not block in any car like the problem of a traditional 4 car 2 deep garage. (providing I don't tear the truck or tractor apart in front of the cars)
I like the look of wood whether it's a steel frame with wood siding or all wood(being our house is cedar sided as is the garage, I want it to blend on the property).
I would like some windows in it and have great southern exposure to utilize them.
It will be heated. So insulation and eventually finished will be the goal. Radiant in floor would be ideal but may just be a dream.
I have the ability to build it from scratch, I've built a 4000 square foot 3 story Adirondack camp from 3 pages of plans when I had a contracting business (you had to love that architect, when I asked him questions he said just do what you think is right) but haven't built much in the last 5 years since I started my parts business which is pretty time consuming.
Does anyone have any thoughts or experiences?
I searched the forums a bit and seen some great things.
Has anyone built something real similar and what did it cost?
Does anyone have any pictures of a garage like this with cars in it? It's hard to visualize a building with stuff in it when you are looking at a drawing of an empty building. (I've got a few scale models of my cars. I was thinking of making a scale blueprint to put them in it and try turning radiouses and what not to determine if it will be enough space.
Unfortunately I'm not made of money so I have to find out what I'm in for.
I would like to have the concrete work and shell put up with a roof on it. I can probably do the rest.
Geobarns look great and they are based probably only a couple of hours from here.
This looks great and is even bigger than I'm looking for but may end up being too much money with concrete electrical, insulation, etc.
http://www.barnpros.com/barn-plans-...d=1552&prodid=6774&pagetitle=The+Warehouse+72
As it is I will have to sell a couple toys to help finance it anyways.
A friend had the Amish build him a 30 by 40. His with concrete, wood sided with shingled roof, came in at the mid 40's, not including garage doors, but it did include side doors and windows as well as electric. He had the site ready but had a contractor finalize the footing work.
I've heard good things about Morton buildings as well. In the end I'm thinking of serious insulation to lower the heating costs.
It's easier to convince the wife to heat a building I store stuff in if it isn't costing much to heat.
I can somewhat hide the building but I don't want it to look like a tin can either.
Thoughts, suggestions, wild ideas all welcome.