To avoid these ads, REGISTER NOW!

New home in Keswick - GJ advice request

xrdad

Well-known member
Joined
Mar 14, 2011
Messages
487
Location
Ontario Canada
This is it!

My wife and I made the call and have decided to move forward on a custom built house, intended as our final home.

I've been pouring over the plans and trying to catch all the things that will make this the perfect place for us. But I thought I could use some help?
GJ seems to have many pros and many experienced DIY type people, + I have but the highest respect for most of the forum users.
With that in mind, I'm bringing my thoughts and ideas, along with the accomplishments and failures of this construction to my own thread.

I invite your suggestions, advice and criticism as the thread progresses. Just remember that the house is built on a very very tight budget. A lot of the extras will be CL and garage sale finds.
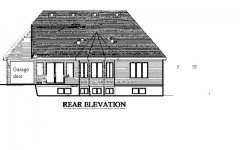
Enough words... here's the house!
 

Attachments

  • front-elevation.jpg
    front-elevation.jpg
    94.3 KB · Views: 129
  • rear elevation.JPG
    rear elevation.JPG
    37.5 KB · Views: 120
  • revised floor 052711.jpg
    revised floor 052711.jpg
    122.1 KB · Views: 208
  • revised floor basement  052711.JPG
    revised floor basement 052711.JPG
    118.1 KB · Views: 128
To avoid these ads, REGISTER NOW!
OP
X

xrdad

Well-known member
Joined
Mar 14, 2011
Messages
487
Location
Ontario Canada
Details;

the house is 1400 sq/ft, and has a walkout basement. The lot is 60'W X 225'D.
There is a view of the lake from the deck (well, when there will be a deck).

Options already added: Garden doors from the living and master bedroom to the backyard. A door was added to the back of the garage to allow drive through access to the backyard. The garage doors are all 8' tall and insulated.

It has casement windows throughout.

9' ceiling in the house. The garage ceiling is undetermined at this point, but it will be higher than the house (garage itself lower than house) due the sloping yard. Min 9', hoping for 12+'.

The stone front was replaced with all brick, all 4 walls.

The interior is very simple and will be upgraded in the future (tiles/backsplash/hardwoods/etc..).

The front foyer will be 12-14' high. The floor is all one level.
 
Last edited:
OP
X

xrdad

Well-known member
Joined
Mar 14, 2011
Messages
487
Location
Ontario Canada
Some of my concerns:

A) I want to semi-soundproof the home inside... so I don't want to hear the kids bickering in the kitchen if I'm trying to sleep in, or hear their iPods playing while I'm enjoying a cold beverage in my living room

solutions? Roxul, staggered walls, z channel, thicker drywall, double drywall?
many options.. I just want it to be quiet(er).

B) wiring for future... security, tv/internet. CAT5 cable is cheap now. What else should I consider?

C) Garage wiring... I've requested the breaker panel go in the garage. Good/Bad idea?
 

Full Size 66

Well-known member
Joined
Jan 1, 2009
Messages
298
Location
Wa.
Good buddy is a fairly accomplished at building and claims best sound proofing is offset studs with insulation for the given wall thickness. So for example 2x4's offset in the space of a 2x6 wall thickness, then insulate with a blown in product. The reason for offset studs is so the sheet rock is unattached from the other side of the wall. The sheet rock is like a drum and will transmit sound to the other side of the wall.
 

petee_c

Well-known member
Joined
Oct 4, 2010
Messages
3,036
Location
KW area, Ontario CANADA
I did a home theater room in the basement with soundproofing as my main focus. I did do the staggered stud walls with insulation, double walls, double drywalls with green glue, hat channeling and Isomax clips for the ceiling. Very happy with the results.

http://blog.pjbj.ca/search/label/home theater

Works well to keep out most of the sound out too. We have a baby monitor in the hallway upstairs to listen for the kids if we are watching a late night movie. Can barely hear the kids practicing piano.

Impact noise from the floor above still makes it through.

P
 

03ranger

Well-known member
Joined
Mar 4, 2010
Messages
260
Location
Wickenburg, AZ
The cost in 1/2" and 5/8" drywall in SoCal is about $200.00 per thousand square feet and there in no difference in hanging or finishing cost. You'll find that the extra 1/8" will make a big difference in sound reduction in the house. If you decide to go 5/8" drywall, be sure and have the door jambs spec'ed for 5/8", otherwise you 'll be doing some creative molding work.
 

ratdoggy

Well-known member
Joined
Mar 27, 2009
Messages
11,977
Location
Akron-Canton area OH
What's above the garage? If it's dead space learn from me and do either storage or attic trusses. Also don't get single hung windows. You can't vent the heat out of the house with them.
 
OP
X

xrdad

Well-known member
Joined
Mar 14, 2011
Messages
487
Location
Ontario Canada
1/2" and 5/8" drywall... will make a big difference in sound reduction in the house.

Great advice already..Thanks so much! I didn't think to ask the builder to go with the thicker drywall on the main floor.. So, would you suggest (considering the budget) to go 5/8" and insulation? Pink or Roxul?

And I have to check on those trusses for the garage.. there's nothing up there and the storage would be super.. gotta look into that now!

Thanks :beer:
 
OP
X

xrdad

Well-known member
Joined
Mar 14, 2011
Messages
487
Location
Ontario Canada
BTW, gonna do the staggered wall in the basement (that's my job, builder just doing the main floor). I'll give you some details later on the plans.. :thumbup:
 

babzog

Well-known member
Joined
Apr 20, 2009
Messages
2,117
Location
Eastern Ontario, Canada
Some of my concerns:

A) I want to semi-soundproof the home inside... so I don't want to hear the kids bickering in the kitchen if I'm trying to sleep in, or hear their iPods playing while I'm enjoying a cold beverage in my living room

solutions? Roxul, staggered walls, z channel, thicker drywall, double drywall?
many options.. I just want it to be quiet(er).

B) wiring for future... security, tv/internet. CAT5 cable is cheap now. What else should I consider?

C) Garage wiring... I've requested the breaker panel go in the garage. Good/Bad idea?

Soundproofing is a great idea to let sleeping kids sleep and keep you from hearing them. Crank the home theater when you like without SWMBO screaming at you to turn it down, the kids are still awake. :eyecrazy:

Put in all the wiring in that you can... fiber, RG6 (x2), CAT5/6 to each room. You might not use the fiber now or for many years, but one day you might and it's easy to install beforehand. There are companies that make wiring that includes all of that in one conjoined bundle that you run to each room.

My folks have their panel in the garage. There are certainly advantages to doing so - make generator hookup a breeze. Other than that though, I'd be more inclined to put the main house panel inside, a pony panel in the garage and a proper generator hookup/disconnect somewhere appropriate.
 

lwlobo

Well-known member
Joined
Mar 23, 2010
Messages
1,076
Location
Colorado Springs, CO
Good for you, good luck!

I'd go with a main panel somewhere convenient feeding a generously sized subpanel in the garage. Panel space goes quick in a garage for dedicated Door opener circuits, Air Compressors, lots of outlets, welder circuit, etc. Break up the circuits as much as possible.

It's a shame for your garage door not to open because you blew the breaker when your air compressor kicked on at the same time you're running the ice cream maker and battery charger.
 
OP
X

xrdad

Well-known member
Joined
Mar 14, 2011
Messages
487
Location
Ontario Canada
Hmmm.. I see what you guys mean..

So, I should locate the panel near the back of the garage for future backup power, and add a pony panel for the garage only stuff?
Is that right?
 

R6 Racer

Well-known member
Joined
Feb 21, 2010
Messages
1,632
Location
Northern Ontario Canada
I was working night shift when we built our home, so sound proofing was a biggie for me.
All our interior walls are 2x4 & the least expensive way was to just insulate. Like you $$$ were a big concern so that's what we did.
We went with roxul (in EVERY wall cavity in the house!) at the suggestion of our contractor (better soundproofing qualities than pink fibreglass) & have been very pleased with the results. The biggest issue for us is that we can no longer just call out to our kids, they can't hear us, we actually have to go find them!
I would suggest you save the big $$$ sound proofing (double/staggered walls, Z channel, etc.) for a theatre room down the road.
Oh ya, we also did heaver "safe & sound" doors on all the bedrooms as well. The doors were a big help at keeping the sound either in or out of each room.

Speaking of doors, I like the double doors into your bedroom, we did the same in our place, we really like the look & style it adds. One of the doors will end up being the main & the other will be "pinned" to keep it in place so the main door can use that second door as a "door jam" & give the main door something to latch onto to keep it closed. (these pins or pin will/should be a type so that they can be applied to keep the door fixed or un-applied to let the door open freely) Most homes we saw with double bedroom doors had 1 pin at the top of the second door. The 1 pin method, in every case we saw left the doors kind of rattly. We did find one home where the "rattly" door did not exist & when I looked harder at the set up I noticed that both top & bottom were pinned. We double pinned our door & are very happy we did. Cheep & effective!

We have another little "FREE" goodie in our home that I think you could use, if that is your laundry area in the bathroom closet. We have a "pass threw" from our walk in closet to our laundry area. It's such a great thing when your changing clothes to be able to just toss your dirty clothes directly into the laundry area. You could put a shelf just above the washer dryer, set a laundry basket on the left side of the shelf & have the pass threw just above or even with the top of the laundry basket. When you get changed in your room you can just toss the dirty clothes threw the pass threw right into the laundry area.

I would also make sure you get a 200amp service put in, many builders use a basic 100amp service & that can fill up fast. The cost difference at the time of build isn't too bad & well worth it IMHO.
While on electrical stuff I made sure the electrical sockets for each of my kids rooms was on their own separate circuit & had a switch for each of those circuits put in our walk in closet behind where clothing was to be hung. When the kids misbehave & get sent to their room they get no power to any of their "toys" so they can think about why their there instead of getting lost in a video game or TV show. That was such a good idea & so effective I don't know why it's not a standard thing!

I second the ideas about the thicker drywall & the wiring (run every wire, cat5, rg6, coax, etc.) to every room now (including the garage), It's such a major pain to do later.

Sorry about the small book & Good Luck with your build!
Steve
 
OP
X

xrdad

Well-known member
Joined
Mar 14, 2011
Messages
487
Location
Ontario Canada
Thanks R6 Racer!!!

I was hoping to hear the Roxul was the way to go.. and I'll take the advice on making the tv room the place to spend more $$ to make it soundproof.

I'm looking at the doors now, hoping to get a deal on them.. found solid pine at our home depot for $80.. not sure if that's good, or if it'll be enough?

I also will consider the pass through.. Hadn't even thought of it! The double pin door will be a for sure thing! (we saw double doors in a show home.. love that look)

I asked about the 200 amp service, but didn't get a quote yet. The builder didn't seem 'interested'?? maybe just my perception.

Finally, the separate breaker for each room... I'd almost forgot! Promised myself I'd do that! The sneaky kids, they get a time out in their rooms and surf the internet on their ipods/laptop. So I turned off the modem, and they found an unsecured one in the neighborhood!!! But if the bat gets low.. they'll need that power eventually!

Raising kids... I'm saving that one for an entirely different thread :evil:

Thanks again! Lots of good ideas!!!
 

jlckmj

Well-known member
Joined
Dec 7, 2009
Messages
732
Location
SE Wiscosin
If you are going to heat the garage and the basement, I would put insulation under the slab before the pour, and consider putting tubing in the concrete for heat in the future.

Looks like a nice place!

Jim
 

mngundog

Well-known member
Joined
Apr 25, 2011
Messages
1,262
Location
MN, in the sticks, U.S.A.
When I built $$$ was a major concern, If I had to do it again I would have had heating in the slab. I built 12' ceilings and it was a mistake, just wasted space to heat, unless you are installing a lift. I would do 9' if I was to do it over.
 

mikester

Well-known member
Joined
Dec 27, 2007
Messages
2,536
Location
small town NY
Wow, youre pretty lucky if your builder lets you do things on the house yourself. My buddy had a house built out here in my area and the builder wouldnt let him install ANYTHING on the house. He thought he would add some braces for fans, run some CAT5 and coax home runs to the basement on the weekends and the builder said no way. The electrician had to do it. Ive heard that before from other people that I know so maybe its just a NY thing. As far as soundproofing, the huge custom homes out here get 1/2" plywood throughout the inside of the house before the 5/8 drywall goes up. My buddy is a sheetrocker and he told me the sheetrock gets glued and screwed on top of the plywood. Must be easy to hang a picture ! They did a 25,000 sq ft house last year and it took him close to 6 months. None of the ceiling/walls were 90 degrees. They all had curves. All of the doorways from room to room were the same way. Lifestyles of the rich and aimless I guess ! I would hate to be an electrician roughing the boxes on the studs out or even worse the trim guy doing the moldings. :shocking:
 
OP
X

xrdad

Well-known member
Joined
Mar 14, 2011
Messages
487
Location
Ontario Canada
OK.. more good ideas.

I didn't know you could insulate under the garage floor?!!! I planned for a forced air NG heater, ceiling mounted. Figured this was the simplest and cheapest. In floor heating makes me nervous (future repairs if the thing leaks?).

I want the ceiling height to be a min of 12' because a lift may be in the future. But the budget will be the final factor on ceiling height. I hope to have the approved plans back this week, and with that we can figure out what to do with all that space in the roof.. it would make for a great loft!
(speaking of future, there's access and room in the backyard for another garage... but that's way down the line..)

We are lucky and happy with this builder giving us freedom to add during construction. This is my 4th new home, but first custom. I wasn't allowed in the last 3 homes during the build.. CAT5/6 in all rooms, outlets and phones wires, speakers in the ceiling and pot lights in the soffits.. lots and lots to do. If anybody in the GTA (greater Toronto area) has deal on materials :dunno:
 
OP
X

xrdad

Well-known member
Joined
Mar 14, 2011
Messages
487
Location
Ontario Canada
on outlets...
wife and I decided that Xmas for the kids this year will be a tv/dvd combo unit (our parents give us money to buy gifts in their name.. so we will combine our budget with theirs to do this).
I want to install LED TV's on each of their walls, so I'm going to install an outlet where I think it will be best with a wall mount bracket and the cat5 wiring.

No more CRT TV's cluttering up the space! The rooms are only 10X12, so I need to make the most of them.

BTW, not sure if I said so before, but we have a 'blended' family.. 5 kids from 7 to 15!
7/11/13/13/15 Yes... we are a busy family and groceries are bought in bulk! Xmas is the hardest.. we try to budget $150 per kid but in today's world, it's not getting much and it's sometimes noticeable... their friends get $20 a week allowances.. That's more than I get!
 
OP
X

xrdad

Well-known member
Joined
Mar 14, 2011
Messages
487
Location
Ontario Canada
Meeting with the builder is set for next Thursday..

I sent him a request for quote and made a list of topics to discuss.
Am I missing any?
-----------------------------------

Solid core doors for the interior (5X30", 2X28" and 1X32")

Roxul for interior walls -
(I have a quote for $34 a bag for safe and sound, 16"oc wood 2X4 walls)

2X4 studs (my cost is $2.15)

Drywall - cost to drywall interior in 5/8"
(my cost $8 for 1/2, $10.40 for 5/8)

Washer / Dryer connections - we are going to stack our components. Can we have the hook up set up for that? (Dryer on top)


Meeting discussion -


- I'm very interested in what the garage ceiling height will be, and if there is any way to use the space above the garage? We can talk about that at our meeting.. storage, max height, stuff like that.

- Curious about 200amp service, rough in the A/C wiring to the side of the house.. best to ask the electrician at the time?

- Garage floor - needs to be a light broom finish, no sealer (got epoxy coat for it). Mesh/fiberglass filler? Water for 7 days after pouring?

- windows - casement/sliders.. what can we expect and when will you know the size.. gonna try to get a deal on blinds.

- electrical outlets.. position and qty - looking at doing wall mounted tv in each bedroom, installing a beverage cooler(s) in the pantry..

- flooring - need advice here. We'd like to do laminate instead of carpet. Would be willing to trade/delete?

- main bath shower. Anything special here to look at? direction of water flow from shower head..

- Water heater - is it possible to rent a tankless design? Advice?

- Bedroom door handles - locking?

- basement plumbing rough in location - I'll bring my plans for you to review.
 
To avoid these ads, REGISTER NOW!
OP
X

xrdad

Well-known member
Joined
Mar 14, 2011
Messages
487
Location
Ontario Canada
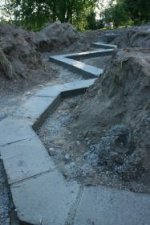
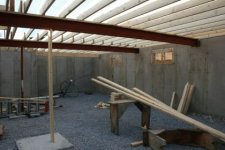
Been a little busy on this end, thought I'd give you all a current view of the build... :beer:
 

Attachments

  • basement-forms.jpg
    basement-forms.jpg
    22.2 KB · Views: 65
  • overlooking.jpg
    overlooking.jpg
    17.3 KB · Views: 69
  • footings.jpg
    footings.jpg
    12 KB · Views: 66
  • hole.jpg
    hole.jpg
    28.2 KB · Views: 65
OP
X

xrdad

Well-known member
Joined
Mar 14, 2011
Messages
487
Location
Ontario Canada
I bought 'safe n sound' doors at HDepot this week, $65 (reg 100!).
The breaker panel will be in the basement and we'll send a pony panel into the garage.
All the tile, brick, handles and colours have been picked.
We're going to delete the carpet from the bedrooms and living area, installing laminate just before move in day.

The final measurement for the garage ceiling height ended up being 10'. Not upset, not happy.. I'll manage with it.

Looks like I need to start thinking about the Roxul insulation very soon, as the floor will be built early next week. Advice on how to measure the walls for what I need?

Still waiting to hear if they'll accept my modifications for the light fixtures and stuff - kitchen light centered over the island (for pendant light), delete any/all exterior coach lights, replaced with light in the soffit at the front door. I'll ask the electrician to make that circuit separate, so that I can run my own recessed lighting in the soffit post build.. planning on 6 lights. Doing the same at the rear of the house.
 
Last edited:

back2class

Well-known member
Joined
Jan 7, 2009
Messages
2,723
So hard to help without seeing plans and knowing you. I was a contractor for 10 years. How is nice, I see a great deal of wasted space for the amount of materials in building this house. For someone on a budget, it looks like not a great choice for either maximizing sq. footage or energy efficency. That said, it is your house and quite a timeless look and pretty home. Just wanted to point out that that home and a tight budget are not a great fit. I am sure you know this already though.
I see roofing materal being a major decision. I would like to hear about your choices more.
Only other issue I see it laminate flooring as an option. Nothing cheapens the look of a nice home like laminate flooring. It would be worse than vinyl siding on this home! I can't tell you how much damaged laminate I have seen and repairs are a major issue. Please consider hardwood. On a budget, shorts of even exotic woods will be less tha the typical laminate. You can have a floor that matches the quality of home you plant to build, can also have area rugs so both looks are possible and they will last your lifetime.

One way to save money would be doing your own granite counters. "blanks" can be purchased starting around $5sf. these days and they will have finished edges. Just make a few cuts with a diamond blade in a circular saw if you don't have a very complicated kicthen. When you pour the garage slab, install some pieces of square tubing in the floor. This will allow you to make attachments that can be inserted like a vise post or manual tire changer, or other thing that you would love to put leverage on or hold stable. Soundproofing is nice, wider jambs will add extra expense as will the insulation, so decide if it is worth the expense. Use ceremic tile in the basement. Laminate is a breeding ground for mold when used on concrete. Properly set tile adds an extra level of moisture barier and is water proof for when you have a flood. You will have a flood at some point! Trim can be another way to save a ton, some ripped plywood and cheap moulding may man a few more baseboard joints, but you can heavy and higher end stuff there for the cost of the basic colonial casing.
Some things that are very nice often skipped are real Pantry, mud room, proper backing for bathroom or other hanging fixtures. I don't know of you are having celiling fans installed, but full control at switches is nice (hi,lo,med, on, off) so have them run 6 wire romex for that.
I would also say 200amp service is a good idea and should cost very little extra though I do not see how with current technology you would "NEED" 200a right now.
Lastly, consider in-law suite or at least plumbing rough ins for it downstairs. If you plan to live there for ages, it is not too unlikley you will have to take a parent or even a down on their luck adult child in for a time.
 

foss

Well-known member
Joined
Oct 31, 2008
Messages
423
Location
On. Canada
BTW.. another pic.

How ya doing, I live in your new neighbourhood. I see they have started the construction. A friend of mines daughter will be your neighbour (haven't met her).
I see your getting alot of great ideas. This is definitely the right forum. Congratulations on your new home.
Keevin.
 

Milton Shaw

Well-known member
Joined
Feb 11, 2011
Messages
4,857
Carpet is a lot quieter than wood floors, you defeat the sound proofing in the walls if you use hardwood or tile floors instead of carpeting. For you safety use fireproof sheetrock in the garage its so much safer than just 5/8. Make sure you can eventually disconnect the fire alarm in the shop while you are working as the interconnected ones will all go off anytime you are welding or even running a car over 5 minutes in the garage. Phone plug in bathroom is good if you us landlines. Run cat 5/6/ phone cable to both sides of rooms or empty conduit as the furniture layout could change. Make sure you have an exhaust fan in shop to keep fumes out of house.
 

TimGrz

Active member
Joined
Apr 11, 2011
Messages
43
Location
95% WV, 5% FL

Looks like your washer and drier are in a closet in the main bath. Regardless though:

1) Washing Machine Single Lever Valve Supply Line Box

038753388229xl.jpg


I use mine daily, but I would recommend turning it off whenever you leave the house for more than a couple days. Beets coming home to 2" deep pool.

Which leads to:

2) Have a "catch pan" like you would for a shower built under the washer and drier. It's not so much for the washer, though they do fail, but for the hoses if they burst.

My parents had friends that left for a two week vacation and, long story short, insurance thinks the line must of broke the first day or two when they were gone. House was maybe two years old, new washer/drier, and the house had to be gutted, 2x4's in the walls treated for future mold, and all the flooring had to be replaced.


That's why I now do this.
/tg
 
OP
X

xrdad

Well-known member
Joined
Mar 14, 2011
Messages
487
Location
Ontario Canada
Keevin, looking forward to meeting! Make sure to drop in sometime :beer:

For the floors, I've committed to using laminates. I've done hardwood, the kids wrecked it. I've done carpet, the kids wrecked it. Now I'm doing laminate. With the foam backing + the insulation between the floor joist, I'm hoping for peace, durability and easy to clean. The bonus factor = cheap! Under $2 a sq/ft for 12mm flooring.

The basement will get tile everywhere but the kids bedrooms (laminate).

Stopped in last night:
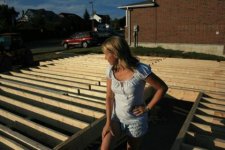
wife was too shy for photos.. in the last pic, you can just see the lake between the house and trees. Come spring/fall, you can see the lake very well from where the deck will eventually be
 

Attachments

  • July-12_HDR2.jpg
    July-12_HDR2.jpg
    20.3 KB · Views: 79
  • july-12-023.jpg
    july-12-023.jpg
    24.2 KB · Views: 134
  • july-12-015.jpg
    july-12-015.jpg
    21.6 KB · Views: 72
OP
X

xrdad

Well-known member
Joined
Mar 14, 2011
Messages
487
Location
Ontario Canada
How is nice, I see a great deal of wasted space for the amount of materials in building this house.

I see roofing materal being a major decision. I would like to hear about your choices more.
Only other issue I see it laminate flooring as an option.


I'd like to hear more too!
The roof will by standard plywood, with 25year double black shingles. The 30 year shingles would be much nicer, but 2k more! When these shingles are done, I hope to be in a position to install something better.

The laminate is a decision made by experience. I agree it looks cheap and I really didn't want this option... but after installing maple hardwood in the previous house and living with oak in the current one, the kids/pets have damaged both floors to the point I would have replaced it again. We felt that if we went with laminate, it should be somewhat tougher to everyday use AND we can replace it as the kids get older and move on? There's not as much a price difference between laminate and hardwood as some would think, so it was a tough choice. I hope I don't regret it?

But what I'm really curious about is where you see wasted space? I thought we'd used it up quite well? Do you mean a 2 story house would be more efficient (not interested)? In hindsight.. yes, already... there are some things we could have done better. But I wanted the house to look nice at the street level too. Ideally, a detached garage would have been the best option, but not in my current budget. The fall back is that with the drive through garage, a nice shop is still possible.

I can't agree with you more on building on a budget. If I were to do it over, I'd have budgeted $50K less for the build, and kept $50k for the upgrades that keep coming up! (shingles, trim, flooring). I'm justifying it all by spending on the stuff I can't change (brick) and stuff that will eventually change (roofing).
 
Last edited:
OP
X

xrdad

Well-known member
Joined
Mar 14, 2011
Messages
487
Location
Ontario Canada
Update:

The trusses will be installed tomorrow! So the last of the inside wall will be completed today.
This past week, I bought a 2nd hand dishwasher and over the range microwave, and a 1 piece shower for the basement. Spent the weekend planning the basement layout.

There was a thread started not long ago about sellers on CL and Kijiji... just wanted to tell you all I got short changed (IMO) today..
Seller and I came to agreement on price and pick up day for a fridge.. today. This morning, I received an email that he changed his mind and that the fridge is no longer for sale. Seems pretty dirty to me.

Anyway, still plugging away at the build and finding little pieces here and there that could be better. Not mad yet, just disappointed. Some good news though (well, I think it is).. the plans for the house didn't show the elevation of the garage properly. The ceiling height is 15'!!!!
I'm gonna have to tap Jack Olsen on the shoulder and see if he has any suggestions what to do with this! I'll leave it alone for now, cause the budget won't allow me to do much with it this year anyway.

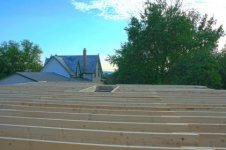
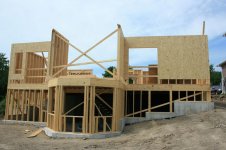
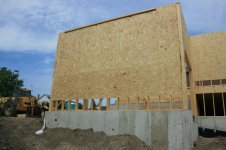
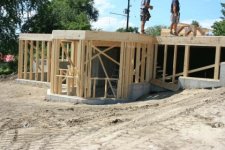
So, here's a few pics from late last week. I'll get some up to date shots this week.

ps; because it's not normal for things to be simple in my life... I had to reseal the exhaust manifolds on my truck this weekend on top of everything else.. but I got company during the repair which was kinda nice :) He stuck around till I was done.. so I had a cool drink, he got some bread. :beer:
 

Attachments

  • july-17-001.jpg
    july-17-001.jpg
    29.2 KB · Views: 47
  • july-17-008.jpg
    july-17-008.jpg
    22.1 KB · Views: 78

back2class

Well-known member
Joined
Jan 7, 2009
Messages
2,723
I'd like to hear more too!
The roof will by standard plywood, with 25year double black shingles. The 30 year shingles would be much nicer, but 2k more! When these shingles are done, I hope to be in a position to install something better.

The laminate is a decision made by experience. I agree it looks cheap and I really didn't want this option... but after installing maple hardwood in the previous house and living with oak in the current one, the kids/pets have damaged both floors to the point I would have replaced it again. We felt that if we went with laminate, it should be somewhat tougher to everyday use AND we can replace it as the kids get older and move on? There's not as much a price difference between laminate and hardwood as some would think, so it was a tough choice. I hope I don't regret it?

But what I'm really curious about is where you see wasted space? I thought we'd used it up quite well? Do you mean a 2 story house would be more efficient (not interested)? In hindsight.. yes, already... there are some things we could have done better. But I wanted the house to look nice at the street level too. Ideally, a detached garage would have been the best option, but not in my current budget. The fall back is that with the drive through garage, a nice shop is still possible.

I can't agree with you more on building on a budget. If I were to do it over, I'd have budgeted $50K less for the build, and kept $50k for the upgrades that keep coming up! (shingles, trim, flooring). I'm justifying it all by spending on the stuff I can't change (brick) and stuff that will eventually change (roofing).

When I said wasted space I think you about figured out what I mean. The abount of lumber and materials in general for that plan (high ceilings/large roof) could yeald a fully finished second floor on a different style home. So your price per sf. is not ideal. Just a comment really.

What I was talking about is the fact the roof is such a dominant feature of that home, it can change the look from a budget home (on the low end shingles) to a stunner of a very high end home (think slate). Exactly the same as vinyl siding vs stone or brick. This kind of stuff and detail, not size are what defines a high end home IMHO. It is the trend in new high end construction (smaller but higher end materials) But I agree, much easier to replace a roof than siding and everythng is a compromise. Just wanted to point out that roofing choices on this plan will have a major imact on the look compaired to say a typical ranch or colonial.

Laminate will bubble at the seams in just a minuite or two if it gets water on it. Just mopping too wet can cause a tiny amount of it. In my experience it is the most fragile floor inaginable. With hardwood used hard, just recoat every few years without sanding and you will not break through the finish (unless you have pet pee issues). The recoats also fill in tiny scratches and claw marks. If you are going to go laminate may I suggest some 89cent sf stuff. To me all laminate looks...well....like laminate. You would then be able to put a few thousand dollars more into the structure insted of flooring that is still "fake wood" and not of the level of a fine brick home like yours. I believe will be ruined in short order if you were that hard on wood. The issues with laminate will be the same be in 7mil or 12. However, the cost is @$2sf is not much more than what a re-sand would cost so it is a good debate. I will say everyone uses their home differently, if the only hardship you impose on a floor is dog claws and some dirty kid shoes it may be ok for a while. If you do go that route, you can save a few hundred by buying rolls of 24" foam packing from U-Line.com. It is the same stuff sold as underlayment at about 1/2 the cost. I would advise a big NO on laminate over concrete. especialy in a childs room. While the mfg says it is ok with plastic down, most concrete will still have some moisture wicking taking place. That moisture gathering under the plastic is a breeding ground for molds and other nasties. At the very least, for about a month during the rainy season, tape a 3x3 sheet of clear plastic over the concrete with good sealing tape. Do it near a wall or corner. If at any day you see signs of moisture under that plastic DON'T install laminate. The floor may be ok, but under it will be a cesspool of nasty.

I just re-did a dive (think welfare) of a rental house I own with travertine marble in the main living areas. People though I was nuts. My cost was only about $2sf installed. But since it is natural stone, dogs can not hurt and it will last 100 years. Even if it cracks in a few spots, it looks like part of the natural stone. In this case it was going over a slab, so it also acts as a moisture barier. if it will work here, it will work for you. So with this product I added value, it will never look dated, will last for the life of the home and is about bullet proof. I don't know if your floor frames will handle the load or if you would even like natural stone in the living areas, but it is a great product that adds a very rich feel for sure. Add some inlay and you have floors fit for multi milion dollar homes. It will be up to any abuse and requires little care. You should be able to get 12x12 travertine squares for about $1.75 a sf. If your floors are not ridgid enough for travertine, you can get ceramic copies that will be ok and need less stiff floors.
Even if you put the marble at entry ways like front hall and kitchen, they will take the brunt of abuse.
 
Last edited:
OP
X

xrdad

Well-known member
Joined
Mar 14, 2011
Messages
487
Location
Ontario Canada
Back2class,

thank you for the advice.. your experience/wisdom is very much appreciated.

I'm glad that the 'efficiency' issue is about the roof and not the floor plan. I agree that this is an expensive (almost 8K I think) feature, but one just like brick.. I either do it now or forever hold my piece. I know a 2 story will be a better use of space and materials, but I only need a bungalow and prefer it to a 2 story home. The high roof 'should' give it a real nice street scape and make it look bigger than it really is. I've seen this roof pitch before and found to be quite stunning. So for my last house, I think I can live with this. The shingle will be replaced in about 15 years or so and hopefully, the budget will allow us to put on a 'forever' roof at that time.

I'm really torn on the laminate though. I understand and believe what you're saying, especially the basement plan. But my mother in law has convinced my wife that the laminate is the only floor of choice with our kids/pets and she is the driving force for it. I put maple in my last house and loved it! It did mark, but boy o boy it would have been really nice after sanding it down and refinishing. The laminate IS a temporary floor and that point has been nailed between my SO and I. Maybe very temporary!
I will take your advice on the basement floor though and tape the plastic to confirm for moisture.

I've decide to tile the rec room/hall/bathroom/storage areas.. laminate was supposed to be in the bedrooms only. What if I were to do a subfloor in the bedrooms only? Wife says no to any carpet, anywhere. :beer:
 

patlalande123

Member
Joined
Jul 15, 2009
Messages
16
wow! Newmarket, On! It is definitely nice to see someone in the same town, on the same forum!
Im relatively familiar with Newmarket/ Keswick, where are you building? Some other questions.. What contractor, electrician and plumber are you using?

Haven't seen your truck around, and i'd normally notice if i recalled seeing the truck, are you located in Newmarket, or in Keswick?

Goodluck on your custom home! Hopefully we will run into eachother some time!
 

back2class

Well-known member
Joined
Jan 7, 2009
Messages
2,723
Back2class,

thank you for the advice.. your experience/wisdom is very much appreciated.

I'm glad that the 'efficiency' issue is about the roof and not the floor plan. I agree that this is an expensive (almost 8K I think) feature, but one just like brick.. I either do it now or forever hold my piece. I know a 2 story will be a better use of space and materials, but I only need a bungalow and prefer it to a 2 story home. The high roof 'should' give it a real nice street scape and make it look bigger than it really is. I've seen this roof pitch before and found to be quite stunning. So for my last house, I think I can live with this. The shingle will be replaced in about 15 years or so and hopefully, the budget will allow us to put on a 'forever' roof at that time.

I'm really torn on the laminate though. I understand and believe what you're saying, especially the basement plan. But my mother in law has convinced my wife that the laminate is the only floor of choice with our kids/pets and she is the driving force for it. I put maple in my last house and loved it! It did mark, but boy o boy it would have been really nice after sanding it down and refinishing. The laminate IS a temporary floor and that point has been nailed between my SO and I. Maybe very temporary!
I will take your advice on the basement floor though and tape the plastic to confirm for moisture.

I've decide to tile the rec room/hall/bathroom/storage areas.. laminate was supposed to be in the bedrooms only. What if I were to do a subfloor in the bedrooms only? Wife says no to any carpet, anywhere. :beer:

You mean laminate right over the 23/32 subfloor that is nailed to the joists? That will partly depend on the spacing and the material and thinkness. I would think you would be fine 16" OC with something like Advantech in 23/32 with laminate right over it. If you have 19/32 you would be pushing a bit, but have to give it the "bouce test" it and laminate over 1/2 would fail inspection for shure. Hardwood running opposite the joists over a basic 1/2 plywood subfloor allows you to skip the second layer if that is what they install. Just specify a good 23/32 subfloor and you should be fine putting anything but tile right over it. Tile starts to get trickier having to figure spans, dead and live loads as well as other issues. If you can grab a cheap copy of George Nash's DIY housebuilding on amazon, it is a great resource. It is not written for know nothings, but rather a thurough guide to home building with good and detailed info for contractors and DIY folks with solid skills.
 

UncleJoe

Well-known member
Joined
Dec 2, 2008
Messages
908
Location
New Bern NC
Maybe I missed it but did you say there will be a deck on the back of the home and you have doors coming out of the bedroom onto the deck? Your plans show that you are deleting the door in the dining area. If that is correct think about the first time you entertain on the deck. Everyone and all the food has to come out through your bedroom.

I am sure I missed the door you have to give access to the deck. Other than that I really like the house.
 
OP
X

xrdad

Well-known member
Joined
Mar 14, 2011
Messages
487
Location
Ontario Canada
back2school, thanks for the book suggestion. I'm going to pick up a copy of that.

unclejoe, there is definitely living room access to the 'planned' deck. I'll post some better layout pics soon.
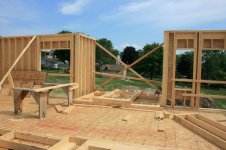
For now, here's the build as of yesterday
 

Attachments

  • from-backyard.jpg
    from-backyard.jpg
    107.4 KB · Views: 29
  • looking-into-backyard.jpg
    looking-into-backyard.jpg
    118.4 KB · Views: 25
  • side-of-garage.jpg
    side-of-garage.jpg
    109 KB · Views: 25
  • 15-foot-garage.jpg
    15-foot-garage.jpg
    126.1 KB · Views: 22
OP
X

xrdad

Well-known member
Joined
Mar 14, 2011
Messages
487
Location
Ontario Canada
BTW, patlalande123..

I'm in Keswick. The house is pretty much central to the built up area, only minutes to the lake. Nice to see that there are other York residents on this forum and hope to meet up sometime :beer:

I found one of my new neighbours here (Keevin) and I'm sure we'll be have a cold drink in the backyard before long :thumbup:


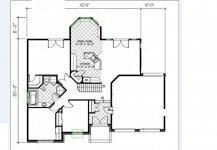
Here's the floor plans as it stands.. the basement rough is is being planned as I type!
 

Attachments

  • basement-floor.jpg
    basement-floor.jpg
    49.3 KB · Views: 16
  • revised-mainfloor-plan.jpg
    revised-mainfloor-plan.jpg
    62.3 KB · Views: 34

Hmrhead

Well-known member
Joined
Aug 23, 2010
Messages
243
Location
Rochester, MI
Looking good so far. A suggestion I would make is having electrical outlets wired into the soffits connected to a switch and or time in the garage if you decorate for the Holidays. Guy down the street by me had this done during his build, so much better than snaking extension cords every where. Also make sure you have plenty of outlets around the exterior of the house for future additions, i.e. pond feature, fountain. Harder to add later with brick exterior.
 
To avoid these ads, REGISTER NOW!
Top Bottom