Fixing to start digging footers in about two weeks for my first home. I have a few rental property's that I have built over the years and the HVAC was a lot cheaper than the quote I received for my home.
Of coarse my home has more square footage (2770 sq.ft.) and it will be on a crawl space. But I am planning to do a sealed crawlspace to cut down on utilities. The sealed crawlspace is not done by the HVAC installer so it is not included in this price.
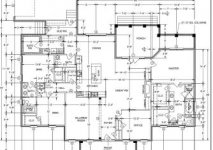
So the quote was for a Rheem 3 ton variable speed, two stage system. The home is all single level and all ducts will be in crawl space. The quote was for $15,000. Maybe it is just me but that just seems extremely high? I just want to make sure I am not getting price gouged on this. I attached a photo also to show the layout. And dont worry I have 4 garages attached on the rear of the house!
Lemme see... you are building a ~3000 sf shack, and even at $100/sf, that's $300k. I know that $100/sf is on the cheap side.
At $15k, the HVAC is 5% of the total home building budget while I bet the kitchen is 20%. If you are looking to cut costs, you are barking up the wrong tree.
Other than equipment, you provide zero specs. In some areas, "ductwork" is all metal, other areas mostly flex and a little metal and in other areas it is fiberglass ductboard.
Each type of "ductwork" can have huge variances in installation quality.
Each type also has a different cost structure.
If the crawlspace is not part of the conditioned envelope of the home, now you get into 2012 Energy Code stuff.
Crawlspace or not, 2012 Energy Code also prohibits the use of building spaces like walls and joist bays for returns, which drives up costs and changes layouts.
Gone are the days of laying out 3 returns in the same joist bay to cut corners and costs for stingy residential builders.
On the flipside, the 2012 EC should provide homeowners with more efficient HVAC systems. More comfortable is also a benefit.
Unfortunately, 2012 EC compliant sealed ductwork does not necessarily equate to proper ductwork from an airflow standpoint.
In order to heat and cool almost 3k SF on one system, airflow has to be right.
One exception is if the insulation in your home is well above and beyond code minimums. In any event, the insulation has to be installed properly and the thermal boundary has to be properly defined.
I see *lots* of improperly installed insulation and improperly defined thermal boundaries that create problems that are blamed on the HVAC system. Fixing any of these problems later costs many more times what it would have taken to do it right the first time. I also see *lots* of undersized ductwork and ductwork with poor airflow characteristics.
But, granite and stainless steel seem to take priority.
I think your quote is low, by at least $5k.
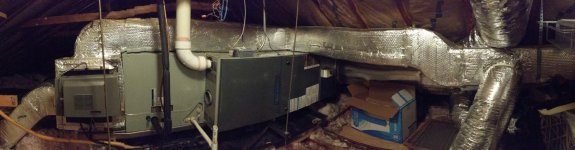
Here is a picture of an attic install done by "someone that was recommended" and a quick rundown of what is wrong. The furnace is 100k BTU, AC is 3.5T for reference (oversized, BTW). This is installed in a home approaching a $1M valuation. Underwent a gut remodel, and the new HVAC was installed less than 15 years ago. All new system, ductwork and all- blank slate.
This is just the picture, not the rest of the system:
Intake air not connected, depressurizing attic space.
Ductwork is undersized by 1/2, it is only sized for 890 CFM out of the 1500 CFM needed.
Look at the teeny tiny supply plenum and how the ductwork is attached. Bad design. That duct along the top has ~400 equivalent feet in that picture alone- not including the rest of the system.
Keep in mind that this duct installation can be made to pass 2012 EC leakage tests, but it will still have chitty airflow as-is.
None of the ductwork is sealed. Energy loss plus things like sucking in fiberglass dust on the return side. Unsealed metal ductwork has an average of 30% leakage. Unsealed attic return ductwork kills 30% of your AC capacity, too.
Humidifier control in the attic.
AC condensate vent (open end of PVC pipe) is outside the safety pan.
No equipment shutoff in the condensate overflow safety pan.
No safety pan under the humidifier. Ceiling damage once already.
Flex is undersized.
Improperly defined thermal boundary. The attic ceiling (roof) is the intended boundary, but the rafters only have R-19 (code minimum is R-38). The insulation is also improperly installed (no air stops, no ventilation chutes, paper tabs stapled to the sides of the lumber vs the "top"). Blown-in insulation is used as an air stop along the ventilated soffits (not visible in this shot). The insulation on the attic floor is of no value and should not be there. The exposed kraft paper facing is also an issue. There are other insulation issues not seen in this one picture.
Technically, because the attic is not properly insulated, the HVAC equipment (condensing furnace and humidifier) should be in an enclosed and insulated room, drywall and everything. It isn't visible in this picture, but there is an open gable louver further behind the furnace, open as in open to the outside. The duct leaks and poor duct insulation keep the attic warm in the winter and make really cool ice dams. If there was an inspection on this work, I don't know how it passed.
Homeowner has hot/cold room complaints and household dust issues. Also concerned about energy efficiency.
Some of this stuff can't be "fixed" later without major work.
I almost always see all kinds of bling in a home (including this one), and never the money to fix stuff like this that is at the root of the complaints.
I'd be more worried about what you are getting in the entire home rather than what the HVAC costs.
Good luck.