To avoid these ads, REGISTER NOW!

New homeowner from NJ

cheesehead

Member
Joined
Mar 11, 2019
Messages
5
Location
Central NJ
Hey everyone,

Scoured the forums and pretty sure my garage questions is unique and hoping to get some good input from the community.

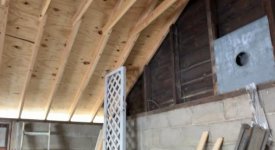
I am the new (proud) owner of a house with a detached, cinder-block wall garage that is 19' x 19', with a new roof on it. The roof is 2x6 rafters, spaced 16" on center, with collars ties way up top.

I want to add ceiling joists to make an attic for light storage. I need to sit them atop the wall rather than use joist hangers from a ledger, given that the height of the cinder block wall is right around the height of the garage door (dropping the ceiling with joist hangers would prevent the garage door from opening.

The width of the garage is around 19', so I could get away with a single span (20') of a 2x8, 2x10, etc.

Now, before you kill me, I am completely aware that that is too far a span without support. So, here's my question: can I add vertical elements to support the ceilings joists in the middle (attaching them to the rafters). I guess this would be converting rafters to trusses?

I am trying to 1. save on cost (i.e., not running a beam down the middle), 2. keep the ceiling as high as possible to avoid the garage door hitting the new ceiling and 3. will not need to walk around up there, just to throw some camping equipment, bicycles, etc up there.

What do you guys think? Thanks in advance!
 

Attachments

  • Screen Shot 2019-03-12 at 8.16.23 PM.jpg
    Screen Shot 2019-03-12 at 8.16.23 PM.jpg
    21.5 KB · Views: 81
  • Screen Shot 2019-03-12 at 8.16.32 PM.jpg
    Screen Shot 2019-03-12 at 8.16.32 PM.jpg
    20.2 KB · Views: 73
  • Screen Shot 2019-03-12 at 8.16.48 PM.jpg
    Screen Shot 2019-03-12 at 8.16.48 PM.jpg
    20.4 KB · Views: 68
Last edited:
To avoid these ads, REGISTER NOW!

bullnerd

Well-known member
Joined
Sep 17, 2012
Messages
5,690
Location
Jersey
That's exactly how my old 50s garage was built, about the same size too, a little wider.

Ceiling joists were 2x6 and held dry wall fine.

Where in Nj?
 
OP
C

cheesehead

Member
Joined
Mar 11, 2019
Messages
5
Location
Central NJ
That's exactly how my old 50s garage was built, about the same size too, a little wider.

Ceiling joists were 2x6 and held dry wall fine.

Where in Nj?

Thanks for the reply... did you have anything stored up there? if so, did it sag with just 2x6 x 20' joists?

morristown
 
To avoid these ads, REGISTER NOW!

bullnerd

Well-known member
Joined
Sep 17, 2012
Messages
5,690
Location
Jersey
Thanks for the reply... did you have anything stored up there? if so, did it sag with just 2x6 x 20' joists?

morristown

Yeah, I laid plywood down and stored a bunch of stuff in the attic.

I was able to walk hunched over and it felt pretty solid. The ceiling didnt flex enough to notice.
 

MushCreek

Well-known member
Joined
Jan 14, 2015
Messages
9,965
Location
Upstate South Carolina
They make I-joists that will span that distance easily. Probably get pretty expensive, though. 2x8's, or even 2x6's will probably be OK, as long as you don't get carried away with what you put up there. Bicycles tend to turn into motorcycles, which turn into V-8 engine blocks. Boxes of miscellaneous **** like Christmas decorations are light; boxes of books are HEAVY.

https://www.weyerhaeuser.com/woodproducts/document-library/document_library_detail/tj-4000/
 

NUTTSGT

Super Moderator
Staff member
Joined
Sep 14, 2009
Messages
51,418
Location
Northern Central Ohio
How tall are your walls ? A short width storage shelf using the wall as the back of the support and some diagonal braces (45 degrees) back down to the walls should support your light loads.
 

paredown

Well-known member
Joined
Jan 12, 2012
Messages
546
Location
Pomona, NY
Similar to Nutts's suggestion--how about using the back wall opposite the door opening? Assuming a 10' door height, you could still get about 8' clear of the ends of the door track.

If you wanted to store fairly heavy stuff, I would do a double 2x10 header across the front, using the side walls on each end for support and a 4x single post in the middle with a carrier plate. Joist hangers to anchor your 2x8 joists running to the back wall--and block/nailed to back wall plate. Anchor the bottom of the post so it does not get knocked out of place... Basically 'deck' construction in a garage.

In my Dad's old shop, we boxed in a section under a small deck, insulated the walls, and used that room as the place to have the air compressor and parts tumbler so we could work in the rest and not go crazy from the noise. It had a sliding door, and on the little piece of clear wall we had a home-made ladder permanently attached for quick trips up and down.

Put your workshop stuff in the area with the new low ceiling.

Light stuff, do what Nutts suggested...

Working 8' off the back would have the advantage of using full sheets...
 
Last edited:
OP
C

cheesehead

Member
Joined
Mar 11, 2019
Messages
5
Location
Central NJ
Similar to Nutts's suggestion--how about using the back wall opposite the door opening? Assuming a 10' door height, you could still get about 8' clear of the ends of the door track.

If you wanted to store fairly heavy stuff, I would do a double 2x10 header across the front, using the side walls on each end for support and a 4x single post in the middle with a carrier plate. Joist hangers to anchor your 2x8 joists running to the back wall--and block/nailed to back wall plate. Anchor the bottom of the post so it does not get knocked out of place... Basically 'deck' construction in a garage.

In my Dad's old shop, we boxed in a section under a small deck, insulated the walls, and used that room as the place to have the air compressor and parts tumbler so we could work in the rest and not go crazy from the noise. It had a sliding door, and on the little piece of clear wall we had a home-made ladder permanently attached for quick trips up and down.

Put your workshop stuff in the area with the new low ceiling.

Light stuff, do what Nutts suggested...

Working 8' off the back would have the advantage of using full sheets...


Thanks guys, great suggestions. Will let you know what I come up with.
 
To avoid these ads, REGISTER NOW!
Top Bottom