
I've never really posted much in the forums but I have been lurking for a while soo ill give you a slight introduction. I am a 23 Yr old born in NC, I just graduated from Eastern Kentucky University with a B.S. in Construction Management. I am also working for a large G.C. in Louisville who offered me a full-time position after Co-Op'ing with them for 3 years. Was renting an apartment during school, and had a small woodworking shop in one of my buddies backyard shed, also was tearing apart and rebuilding engines in my spare bedroom  (girlfriend wasn't happy about that). So I knew it was time to look into something more permanent and feasible for both my hobbies (and to get my hobbies out of the living areas) after graduation.
Lucky for me my girlfriend's (who I've been with since my freshmen year) dad is a pretty reputable realtor in the area and has been helping me through the process. I was qualified for a USDA loan, which limited me to rural areas (not a bad thing since I hate being stacked on top of neighbors). Put in a couple of offers and always got beat out by someone else... Then one a couple weeks ago i stumbled upon a gem that had just been listed. 1500 SQFT all brick new construction home with a 900 SQFT unfinished walkout basement and oversized two car garage sitting on .65 acres SCORE! So now I'm just waiting on the builder to wrap things up, already have my loan approved and ready to go so now I can plan for the garage.
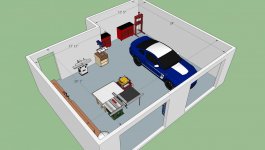
The garage is roughly 27'x20' in the first bay, and 24' deep in the second. My plan is to keep the larger bay for my Mustang and other automotive tools. Ill have most of my spare blocks and parts in the basement in storage area. The other bay ill have my woodworking stuff which is as follows:
- 52" Rip Capacity Delta Table Saw
- Dewalt Thickness Planner
- Harbor Freight Dust Collection System hard plumbed to all the pieces of equipment.
- 1943 Delta 6" Jointer
- Dewalt Dual Bevel Sliding Miter Saw
- 1950's Craftsmen Drill Press
- And at some point a 80 gal Quincy or equivalent (which may end up being hard piped underground from the shed i build)
The plan is to have the planner on a reversible stand that will have a finish height that is the same finished height as the out feed table so that it can be stowed away and I can rip to max capacity. Also the two HF 44" boxes you see will be incorporated into a workbench.
So let me know what you guys think about the current layout. I am open to all suggestions.
(girlfriend wasn't happy about that). So I knew it was time to look into something more permanent and feasible for both my hobbies (and to get my hobbies out of the living areas) after graduation.Lucky for me my girlfriend's (who I've been with since my freshmen year) dad is a pretty reputable realtor in the area and has been helping me through the process. I was qualified for a USDA loan, which limited me to rural areas (not a bad thing since I hate being stacked on top of neighbors). Put in a couple of offers and always got beat out by someone else... Then one a couple weeks ago i stumbled upon a gem that had just been listed. 1500 SQFT all brick new construction home with a 900 SQFT unfinished walkout basement and oversized two car garage sitting on .65 acres SCORE! So now I'm just waiting on the builder to wrap things up, already have my loan approved and ready to go so now I can plan for the garage.
The garage is roughly 27'x20' in the first bay, and 24' deep in the second. My plan is to keep the larger bay for my Mustang and other automotive tools. Ill have most of my spare blocks and parts in the basement in storage area. The other bay ill have my woodworking stuff which is as follows:
- 52" Rip Capacity Delta Table Saw
- Dewalt Thickness Planner
- Harbor Freight Dust Collection System hard plumbed to all the pieces of equipment.
- 1943 Delta 6" Jointer
- Dewalt Dual Bevel Sliding Miter Saw
- 1950's Craftsmen Drill Press
- And at some point a 80 gal Quincy or equivalent (which may end up being hard piped underground from the shed i build)
The plan is to have the planner on a reversible stand that will have a finish height that is the same finished height as the out feed table so that it can be stowed away and I can rip to max capacity. Also the two HF 44" boxes you see will be incorporated into a workbench.
So let me know what you guys think about the current layout. I am open to all suggestions.
Attachments



Last edited:


