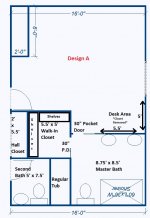
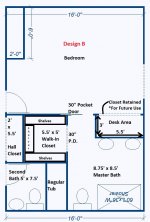
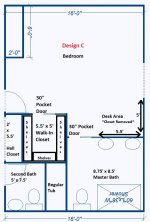
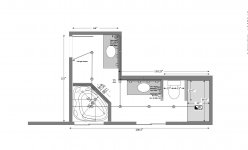
1. I like minimizing doorways from the bedroom; and I like getting to the closet through the bath. That's the way our master is and we love it. We're fortunate in that we have two (his n her) walk-in closets. If we had two more doorways from the bedroom we'd lose that much more wall space. With all of Sherry's antiques we need every inch of wall space we can find for furniture placement.
2. We also have a pocket door leading into the bath. It stays open about 99% of the time. Only when company wants to use the jetted/soaker tub or huge shower in our bath room does the pocket door get closed.
3. Part of the reason for the pocket door being open is that our toilet has its own little room within the bathroom. Its door gets closed whenever someone is using the toilet. I HIGHLY recommend you give some thought to seeing if you can design the bath such that the toilet is inside its own room. I hope I'm wrong, but I think you're going to get awfully tired of opening and closing your pocket door. OR you'll start closing the bedroom door (while leaving the pocket door open) whenever you want to use the toilet.
4. 5'-6" is tight but doable for a closet with hanging clothes (or shelves the same depth) on one side and narrow shelves on the other side. My closet has hanging clothes on one long wall and 1' deep shelves along the other wall. These go the entire length of the closet. I also have a 2' deep cabinet on the end wall similar to what you've shown. I hate it. The clothes (both hanging and on the shelves) in the corners where that end cabinet is located are not totally inaccessible but they are quite a pain to get to. There is carpet in the closet and the shelves sit on small risers. The carpet is cut around these risers but not under them. Someday in the foreseeable future we're going to rip out the carpet in the bedroom and these two closets and install hardwood flooring. When we do I'm going to also rip out those risers and the end-wall cabinet. I'll put in narrow shelves floor to ceiling where that cabinet is now. I have tee shirts (hot rods, H-D, etc.), jeans, and shoes on these existing long narrow shelves. I bet there are tee shirts back in that corner that haven't been worn since we built that closet 10-12 years ago. I recommend you consider how hard/easy it will be to get to the clothes in those corners.
5. I'm sure that you've already considered whether having a bedroom desk area is more important than having a larger/better bathroom.
6. Sherry and I are both retired and no one else lives here. We never have to "get ready" at the same time. Therefore double sinks are on no consequence to us. Our vanity is an antique oak buffet restored and converted into a sink vanity. One sink does us quite well. Your mileage may vary. If resale ever becomes a consideration it will be for our children when we're either dead or in a nursing home. Not our problem.