Masava60
Member
Hello all,
New member here. Very happy to have discovered this site as its full of great information. I live in central VA and have begun my detached garage build. The garage will be 50x32; 36x32 inside with a 14x32 carport on the side. Garage will be built on a 2.5’ grade. Foundation with CMU stem wall, floating slab, stick build, 10’ walls, brick and vinyl exterior to match my house. Attic trusses used in half the garage, scissor trusses in the other half to accommodate a car lift. Got to have more room to work on my track car (Boss 302) along with other projects. The missus is a quilter and I need to build some her some quilting tables. My house’s attached garage is woefully inadequate. I’m recently retired and my son is a framing contractor, so we’ll be doing the majority of the work ourselves.
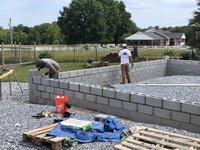
Current status: foundation, cmu stem wall, grouted with anchor bolts all complete.
Next 30 days pour floating slab. Need to rough-in PVC sleeve for water supply, PVC drain for sink, (no toilet), fill with #57 stone, treat for termites, insulate between slab and stem wall, 4’ x 2” insulation in from walls, vapor barrier, etc., and pour the slab.
I’ve had lots of questions, as building garages is not my forte, and this site have been very helpful in answering these question.
Thanks all,
Mark
New member here. Very happy to have discovered this site as its full of great information. I live in central VA and have begun my detached garage build. The garage will be 50x32; 36x32 inside with a 14x32 carport on the side. Garage will be built on a 2.5’ grade. Foundation with CMU stem wall, floating slab, stick build, 10’ walls, brick and vinyl exterior to match my house. Attic trusses used in half the garage, scissor trusses in the other half to accommodate a car lift. Got to have more room to work on my track car (Boss 302) along with other projects. The missus is a quilter and I need to build some her some quilting tables. My house’s attached garage is woefully inadequate. I’m recently retired and my son is a framing contractor, so we’ll be doing the majority of the work ourselves.
Current status: foundation, cmu stem wall, grouted with anchor bolts all complete.
Next 30 days pour floating slab. Need to rough-in PVC sleeve for water supply, PVC drain for sink, (no toilet), fill with #57 stone, treat for termites, insulate between slab and stem wall, 4’ x 2” insulation in from walls, vapor barrier, etc., and pour the slab.
I’ve had lots of questions, as building garages is not my forte, and this site have been very helpful in answering these question.
Thanks all,
Mark