Long time reader/lurker!
Like many others I stumbled into the site via the 12 Gauge Garage. A few years later I have purchased my first home, with the starting point for my garage. A little about me: I know very little of construction code/methods but I'm not a stranger to swinging a hammer. Like a really good labourer.
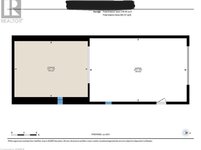
I've attached a diagram of it, which is a good approximation of the space. The main structure was built in 1976, the smaller addition built less than 10 years ago. I'm located in southern Ontario, Canada so it get's cold and hot/humid here in the summer/winter months. The walls are insulated in the main part, about 50% of the walls in the addition is insulated but I think the previous owner got sick and couldn't finish it. So I am.
At some point the main part had an insulated ceiling and soffit venting. No ridge vent. The addition was built similarly. Animals got in and the ceiling and insulation was removed and the however the animals got in was resolved.
Now I have a garage with insulated walls but not insulated roof/ceiling. The height of the trusses/rafters (not sure of the difference) is minimal so this could never be an attic space one could walk around in. Currently I have been putting stuff on the the trusses/rafters for storage (unused lumber, doors, coolers etc). I realize though, this is not optimally insulated opening to a risk of ice dams and cooking the shingles in the summer, shortening life span. Plus the soffits are open so any heat I introduce in the winter goes right out.
What I've done for a slightly warmer winter this year is stuff batten into the top plate below the decking of the roof to help keep the heat in, but this can't be a permanent solution.
So I think I have 2 options but I'm sure I have all the details for either. Maybe someone has another really clever idea.
1. Spray foam the underside of the roof decking and preserve the storage space in the trusses/rafters. Probably need to understand some venting and condensation build up with this option. But as I understand it, moisture build up on the inside of the decking is a problem and warming up the shingles when snow is on top causing ice dams is a problem.
I've also considered when the shingles do bake, go to a steel roof? What problems does that pose though?
2. Put some kind of insulation up, vapour barrier and a ceiling. Does this need ridge vent to let hot air out in summer months? I also want to consider losing the storage space...
Thanks,
Wubicon
Like many others I stumbled into the site via the 12 Gauge Garage. A few years later I have purchased my first home, with the starting point for my garage. A little about me: I know very little of construction code/methods but I'm not a stranger to swinging a hammer. Like a really good labourer.
I've attached a diagram of it, which is a good approximation of the space. The main structure was built in 1976, the smaller addition built less than 10 years ago. I'm located in southern Ontario, Canada so it get's cold and hot/humid here in the summer/winter months. The walls are insulated in the main part, about 50% of the walls in the addition is insulated but I think the previous owner got sick and couldn't finish it. So I am.
At some point the main part had an insulated ceiling and soffit venting. No ridge vent. The addition was built similarly. Animals got in and the ceiling and insulation was removed and the however the animals got in was resolved.
Now I have a garage with insulated walls but not insulated roof/ceiling. The height of the trusses/rafters (not sure of the difference) is minimal so this could never be an attic space one could walk around in. Currently I have been putting stuff on the the trusses/rafters for storage (unused lumber, doors, coolers etc). I realize though, this is not optimally insulated opening to a risk of ice dams and cooking the shingles in the summer, shortening life span. Plus the soffits are open so any heat I introduce in the winter goes right out.
What I've done for a slightly warmer winter this year is stuff batten into the top plate below the decking of the roof to help keep the heat in, but this can't be a permanent solution.
So I think I have 2 options but I'm sure I have all the details for either. Maybe someone has another really clever idea.
1. Spray foam the underside of the roof decking and preserve the storage space in the trusses/rafters. Probably need to understand some venting and condensation build up with this option. But as I understand it, moisture build up on the inside of the decking is a problem and warming up the shingles when snow is on top causing ice dams is a problem.
I've also considered when the shingles do bake, go to a steel roof? What problems does that pose though?
2. Put some kind of insulation up, vapour barrier and a ceiling. Does this need ridge vent to let hot air out in summer months? I also want to consider losing the storage space...
Thanks,
Wubicon