To avoid these ads, REGISTER NOW!

New pole barn - Looking for recommendations

sacr3d

New member
Joined
Nov 27, 2024
Messages
3
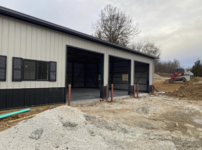
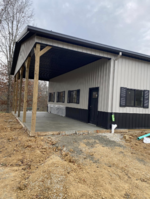
New'ish pole barn and looking for recommendations of dos and don'ts for electrical. 100amp panel has been installed and getting 240v.

So far I was thinking running outlets every 6-7ft, circuits being each wall essentially, couple of outdoor outlets, and having a 240 for a mini-split unit that'll be used next year or the following. I want to run outlets to install lighting. This way I'm not married to the lights. I'd love to run all of the wire through metal conduit. I do not think we'll drywall or plywood walls, but likely insulate at the very least.

I'd love to learn more about what others have done with lighting as I've heard and read indifferent comments about LED lighting in a polebarn.
 
To avoid these ads, REGISTER NOW!

ericm

Well-known member
Joined
Apr 17, 2016
Messages
1,963
Location
Southern Oregon
I think the outlets depend on what you're doing in the building and where you're doing it.

If you insulate you probably want to finish the inside somehow. Exposed insulation looks like **** and will get damaged.

Interior "white metal" thin R panel would be pretty inexpensive and does not require as much supporting framework as drywall. But you need to decide what you're going to do and how you want to run the electrical under or over it.
 

48windsor

Well-known member
Joined
Jan 24, 2013
Messages
407
Location
Olympia ,Wa.
Outlets and light should be on different circuits.
My lights run off of a 15 amp breaker,14/2 ,outlets 20 amp breaker12/2.
I have a 20x 20.
Half is run on 1 breaker and otherhalf another.
Ive also insulated ,drywalled
I hope this helps
 
OP
S

sacr3d

New member
Joined
Nov 27, 2024
Messages
3
Yeah, ideally I'm looking for overall what others have done or wished they would've done. Avoiding the additional work down the line.
 

ericm

Well-known member
Joined
Apr 17, 2016
Messages
1,963
Location
Southern Oregon
My existing garage shop is (mostly) drywalled. It's not insulated and I wish it was. It's got some quad outlets around the workbenches and regular outlets sprinkled around the space. Some where there some like the quads I added. Lighting is on its own circuit and uses outlets. I added some outlets and way more fixtures. There's one 240v for the welder. I have to remove the car and set up to weld, so its always in the one spot. I have to do the same for the metal bandsaw or if I'm grinding, and I just run extension cords for those.

The new farm shop will be insulated and lined in white metal R panel. The electric will be in conduit mounted on the walls. I have speced out where the various outlets go including 240v for welders and lifts. If I find that I need more outlets I can add them more easily than with the wiring inside drywall. Lighting will be on three circuits one for the 960 sq ft machine shed portion and two for the 2240 sq ft shop part, and hard wired.
 

sparky 1971

Well-known member
Joined
Oct 9, 2018
Messages
8,024
Location
Central Iowa
If you're not finishing the inside, receptacle spacing gets limited, but one on every post should be more than enough. The last unfinished pole barn I wired, the owner wanted one on every other post and I didn't think it was enough but wasn't my problem either. As far as lighting goes, that's really going to be dependent on ceiling height. A lot of guys on here are going to suggest high bays, but those aren't near as good as they sound unless the ceiling height is getting up close to 20'. Last August I installed some 200 watt LED highbays in a shop with a 14' ceiling. The customer insisted because, even though I tried to talk him out of it, his brother in law told him that's what he needed. Two weeks ago I changed them out to six lamp linear LED tube fixtures. It was too effing bright below the fixtures and the shadows were horrible. It's better now, but not perfect. I wanted to use rows of linear strip lights.
 

larry_g

Well-known member
Joined
Apr 28, 2007
Messages
16,899
Location
oregon
Without knowing the equipment you intend to power, the size of the building, and any hvac you intend your question is kind of like asking how long is a piece of string.
 
To avoid these ads, REGISTER NOW!

SouthernIllinois

Well-known member
Joined
Jan 14, 2024
Messages
1,699
With the exception of my exterior lights and six outlets on the patio all my electric will be run outside the metal liner and insulation in EMT. Wall outlets, ceiling outlets for lights, ceiling fans and garage door openers will all be exposed. Compressed air lines (Rapid Air rigid piping) will also be ran exposed on the walls.

I like the flexibility of having exposed wiring and I might be in the minority, but I like the "shop" appearance of it.

I have thought about it long and hard but I am not going overboard with outlets. 95% or better of my tools noways are either battery or pneumatic I just don't see the need.

I am clustering multiple outlets for a battery charging center.

I am putting in a 240v 2-stage air compressor in a closet close to the breaker panel, a 30amp RV outlet just inside an overhead door and two 240v outlets for a MIG welder. The wire for the RV outlet and for one of the MIG outlets is $$$ due to the distance I am putting them from the panel. For the MIG outlets I am going with overkill on the wiring size in case I ever get a bigger welder.

I have 12' ceiling which will also be finished with white metal liner. I am going with High Bays lights BUT, I bought the ones that come with diffusers. A friend has them in his shop and I really like them. The manufacture recommended eight lights, I am going with 12. I'll post a picture of those below.

The north end of the building will be my project car, bodywork bay(s). If I find I want more light there, I can add linear lights on the walls (another advantage of having the wiring in EMT outside the walls)

As far as splitting them up into individual circuits, I am leaving that up to the licensed electrician friend that is helping me.

Screenshot 2024-09-12 at 3.06.14 PM.png

My building - Exterior finished, concrete work in progress and we just started laying out electric for exterior lighting last night

Screenshot 2024-11-28 at 3.10.53 PM.pngScreenshot 2024-11-28 at 3.11.08 PM.png

The gray PVC coming up from the floor is where my electric will come in. The breaker panel, water heater, urinal, compressor and work clothes storage will all be in a 7' X 17' closet with a sliding barn door with storage on the ceiling of it. The vertical compressor will set in front of that widow so I can open it so it is pulling in fresh air and aid in cooling. The compressor being in the closet will also reduce the noise in the shop.

Screenshot 2024-11-28 at 3.11.50 PM.png
 
Last edited:

BlindViper

Well-known member
Joined
Dec 1, 2009
Messages
1,307
Location
York, PA
If you run your outlets like you want and alternate circuits...A...B...A...B...A. Each letter being a individual 20 amp circuit you'll be better and chances are you'll not trip a breaker. I have all my outlets that have battery chargers on them on a contactor controlled by one of my lighting circuits. No lights no power to those outlets.
 

SouthernIllinois

Well-known member
Joined
Jan 14, 2024
Messages
1,699
Things I wish I had done differently:

1. Color selection. I had picked out a dark gray for the upper half. My wife decided it was too dark so we went two shades lighter to more closely match the house. In day light sometimes it looks gray but most of the time it looks like a stone or oatmeal color. Not a damn thing I can do about it now. My lesson learned, it's hard to determine a color off a 2" X 2" sample. I should have asked my builder to point out a building he had done in this color and went and looked at it.

2. Door width. I went with 10' X 10' garage doors. I wish I had made the one my wife will use 12' wide. I did put parking bollards next to each door. At least I will only have to fix her car and not both her car and the building.

3. I went with 68' X 36', with 36' being the depth. I wish I had went with a 40' depth. As it is I can't comfortably park my F250 and the JD Gator nose to nose. A couple more feet in depth would have made a big difference.

4. It was a lot of money that I hated to spend but I am glad I didn't skimp on lights, ceiling fans or windows.

5. Originally I was going to insulate and finish the interior myself and then reality sunk in. It would take me forever to get it done and I want to start using the building as soon as possible so I am having the builder do that as well.

As we continue finishing it I am sure I will find other things I wish I had done.

An advantage I have is that nearly every one around here has a pole barn shop, several have more than one - I talked to as many folks as I could before I started.
 

JohnX14

Well-known member
Joined
Jun 2, 2014
Messages
612
Location
Boston 'burbs
You need to let us know dimensions (width/ length/ height) and finish. A nice plastered and painted garage will illuminate way different than the pole barn posts and sheathing. Lighting has changed dramatically in the last 10 years. I just did what I'd consider a small (24x24 - no possible way to go larger) detached garage with a walk-up attic, and did the brightest 6" LED wafer recessed there were available. (plastered and painted ceiling) It's perfect ( with overhead door closed) But if I had an open ceiling, I'd have done some version of LED strips. I've done thousands of fluorescent fixtures from T12 to T8 to T5 and now progressed to LED.
 

JohnX14

Well-known member
Joined
Jun 2, 2014
Messages
612
Location
Boston 'burbs
Sorry, I didn't read the thread thoroughly. I can't delete previous post. Given the plug connection fixtures, I think the 12 are sufficient. Maybe well more than sufficient
 
OP
S

sacr3d

New member
Joined
Nov 27, 2024
Messages
3
Yeah, I get the "hard to tell you what you need without knowing what you plan on doing". That's exactly why I'm asking what others have done and wish they would've done. Hobbies change. Maybe you ran your electrical and figured out you wasted time and materials VS wish you would've spent the extra $300-500 to do something else while you did the work the first time.

Debating whether the walls will remain exposed, but I want to run electrical in conduit along the posts. I might run a car lift at some point, but its not in the budget any time soon lol. I want to run a mini-split unit for a walled off area eventually and I know I'll need a 240v for both.

Pole barn is about ~40x50x16ft walls. Plan to build up a wall around ~20ft (~20ftx40ft) mark and put in a attic space for extra storage. Concrete already poured inside.
 
To avoid these ads, REGISTER NOW!
Top Bottom