

240addiction
Active member
Hi everyone.
My name is Paul and my wife and I just moved to our dream house in Parker, CO with 5 acres and no HOA. I have always wanted to have a shop of my own to work on cars/atvs/motorcycles/etc. and now we can finally do that. We used to live in Highlands Ranch (for those that know the area know what that is like) in the burbs with a 3 car attached garage which was not even close to big enough and a terrible HOA. Thankfully the home prices in Colorado have sky rocketed for homes in these areas and we were able to make a lateral move to a more modest house to get the 5 acres and a view of the mountains from our living room.
Anyway back to the shop. I have a rough budget of $100,000. I had a goal of as big as I could make it (per everyone’s across the board recommendation on here), but have a county limit of 3000 square feet. The other things I wanted were 16' ceilings for extra clearance for cars on lifts and a 14' door for an RV. I currently don't own an RV, but want the option later of a place to park and/or work on it if we decide to get one. I wanted the shop well insulated and wanted to have radiant in floor heat. I would like to use radiant solar panels for the source of heat because we have so many sunny days in Colorado making it a viable source of heat for the shop. I also wanted a bathroom and a place to wash our dogs like they have in vet clinics. I will be using the shop for mostly storage but will be working on cars including some welding and usual engine swaps etc.
So with that in mind I started by calling a few local places like Morton and Cleary.
Morton called me back right away and we setup an appointment. I initially started with a 54x54x16 shop because it maximized my size while staying on 6' spacing increments. Later we discussed 48x72x16, which is over 3000, but the cost is the same because the 54 span increases cost considerably. There are some tricks to end up with a larger shop in Douglas County that I will get into later. Morton’s price is higher, we are currently sitting around 108k for the 48x72x16 with r38 blown in insulation and corrugated metal ceiling panels and r19 on the walls, but not covered on the walls so I can run conduit before finishing the walls with drywall or something else. I understand I would be paying a premium for a Morton building, but what I don’t see are almost any bad reviews of them. The salesperson is professional and has answered any of my questions in a timely matter.
Cleary on the other hand never called me back and that mixed with their questionable reviews I decided that they were not worth my time. Clearly they thought the same.
Another company I talked with was Steel Structures America while at the Stock Show. I got a price from them and had them come out and give me a real bid. I had them quote me for a 50x60x16 shop, which came in around 110k with concrete of 6" thickness with rebar and 2" insulation but nothing on the ceiling. My only problem with them is the sales person. While he seems like a nice Veteran he is new to the business and his lack of knowledge was concerning. We were talking as I showed him the location and he mentions the DESC (pronounced desk) plan that Douglas County requires, it stands for Drainage, Erosion, and Sediment Control. The issue was that he goes "I can’t remember what the "K" stands for" I was not really sure what to say so I just let it go at the time and we finished working on the quote. After that I just got a bit nervous. How do you not know what that stands for if you know you need it? Just seems like someone needs to be an expert if I am going to spend 100k with you and your company. The Morton sales person on the other hand thinks that we can possibly get a waiver for this because of his contact at the county.
I did do the design on Menards website but I would still need someone to actually build the building which I assume will cost at least 15k or 20k and the building was like 65k. DIY Pole Barns looks attractive and I have done their online tool and the cost is cheap, but not having a local rep I can talk with makes me a bit nervous.
What I need help with is making sure I get everything covered so I don’t miss anything and any other advice you might have.
I have attached some images from Sketchup so you can see what I will be doing.
Electrical
For power I plan to bury the power line from the pole after the power company upgrades the transformer and installs the new meter on a pedestal at the base of the pole. I requested 200 amp service. I have not looked into where I want to place the panel yet. I may place it in the office or next to the bathroom.
Natural gas
For natural gas I have a bit of a problem the current meter is too small (250k BTU). Xcel will upsize the meter for free so that wont cost anything. Currently in the house we have the water heater, furnace, gas stove and generator that we are not going to use, but might add a new one. The meter is located on the south side of the house. I talked with Xcel and they require a HVAC specialist to tell them the size of meter and pressure I need. Because of the radiant floor I will need a backup heat source with at least a couple hundred thousand BTU capacity, plus I might not be able to afford the boiler right away so I will have to go with just a hanging heater right now. Xcel said I have two options. Increase the pressure at the meter to a high-pressure system then install regulators at each device to drop the pressure down. I do have a ½” line that runs to the generator on the north side of the house in the attached garage, but I doubt high pressure plus ½” would even be close to working volume wise. I could look into running a larger line up to the attached garage, but 1” would probably be about the most I could do. Based on my research low-pressure 7”w.c inlet pressure to support 280k btu I would need 1.5” if the line was 400 feet. High pressure being 2 psi would need about 1.25” pipe size. So I think it might be easier to bury a line that is 1.5” yellow PE on the east side of the house and go under the driveway. I am thinking that I might put the boiler and incoming natural gas in the northeast corner of the shop. I am not sure if this matters but I would be going under the driveway that we might eventually pave. Option two is to have Xcel add another meter, but I would have to pay for that meter every month that it is used and he said that would be around $25/month for 7 months of the year.
Concrete
I have a few quotes for people that Morton uses. I am thinking about 5” or 6” thickness and ½” rebar. I have seen some people say 12” O.C. others say 24” O.C. What should I use? I know I need to use 2” insulation under the pad after road base is down. What brand or type is recommended? I am not sure if I want to run ½” or ¾” pex for the radiant system. I would like to plan around my lift locations to 100% avoid them. I need to get my layout decided for this so I have everything ready to go. One thing I have seen is that most anchors only need 4” so if it is 6” thick then do I need to worry about that because the pex is on the foam? Do I need to worry about running into rebar with the lift anchors?
Layout
I am on the fence about the four-post lift and think I might just do a two-post in its place. My other thought is to get one wide enough for an RV and park the RV between it. Currently the doors are all high clearance and will tuck up close to the ceiling. They are 18x10, 12 x10 and 14x14. The one on the east side is 10x10 for access to our fenced yard. It will not have an opener but will be a high clearance. I have two man doors. The three doors will open to the south if that is not clear.
Building
One thing I want to add is an 18” light border on the top of the north and south sides for natural light. I do have to block off any areas bigger than 3000 square feet. So the office and bathroom take up some of that room plus I will have to do some more possibly in the back northeast corner for the compressor and boiler/solar HW storage tank. If that does not total the 456 square feet over 3000 then I have to build a fake wall temporarily that could even be a pony wall that is finished with OSB then taken down after the inspection is complete. I also want some storage in the building and was going to do that above the office and bathroom and install an attic ladder to get up to that area.
Sorry for the long post. I just don’t want to miss anything. If I am doing something wrong please let me know. Thanks for any feedback.
Paul
My name is Paul and my wife and I just moved to our dream house in Parker, CO with 5 acres and no HOA. I have always wanted to have a shop of my own to work on cars/atvs/motorcycles/etc. and now we can finally do that. We used to live in Highlands Ranch (for those that know the area know what that is like) in the burbs with a 3 car attached garage which was not even close to big enough and a terrible HOA. Thankfully the home prices in Colorado have sky rocketed for homes in these areas and we were able to make a lateral move to a more modest house to get the 5 acres and a view of the mountains from our living room.
Anyway back to the shop. I have a rough budget of $100,000. I had a goal of as big as I could make it (per everyone’s across the board recommendation on here), but have a county limit of 3000 square feet. The other things I wanted were 16' ceilings for extra clearance for cars on lifts and a 14' door for an RV. I currently don't own an RV, but want the option later of a place to park and/or work on it if we decide to get one. I wanted the shop well insulated and wanted to have radiant in floor heat. I would like to use radiant solar panels for the source of heat because we have so many sunny days in Colorado making it a viable source of heat for the shop. I also wanted a bathroom and a place to wash our dogs like they have in vet clinics. I will be using the shop for mostly storage but will be working on cars including some welding and usual engine swaps etc.
So with that in mind I started by calling a few local places like Morton and Cleary.
Morton called me back right away and we setup an appointment. I initially started with a 54x54x16 shop because it maximized my size while staying on 6' spacing increments. Later we discussed 48x72x16, which is over 3000, but the cost is the same because the 54 span increases cost considerably. There are some tricks to end up with a larger shop in Douglas County that I will get into later. Morton’s price is higher, we are currently sitting around 108k for the 48x72x16 with r38 blown in insulation and corrugated metal ceiling panels and r19 on the walls, but not covered on the walls so I can run conduit before finishing the walls with drywall or something else. I understand I would be paying a premium for a Morton building, but what I don’t see are almost any bad reviews of them. The salesperson is professional and has answered any of my questions in a timely matter.
Cleary on the other hand never called me back and that mixed with their questionable reviews I decided that they were not worth my time. Clearly they thought the same.
Another company I talked with was Steel Structures America while at the Stock Show. I got a price from them and had them come out and give me a real bid. I had them quote me for a 50x60x16 shop, which came in around 110k with concrete of 6" thickness with rebar and 2" insulation but nothing on the ceiling. My only problem with them is the sales person. While he seems like a nice Veteran he is new to the business and his lack of knowledge was concerning. We were talking as I showed him the location and he mentions the DESC (pronounced desk) plan that Douglas County requires, it stands for Drainage, Erosion, and Sediment Control. The issue was that he goes "I can’t remember what the "K" stands for" I was not really sure what to say so I just let it go at the time and we finished working on the quote. After that I just got a bit nervous. How do you not know what that stands for if you know you need it? Just seems like someone needs to be an expert if I am going to spend 100k with you and your company. The Morton sales person on the other hand thinks that we can possibly get a waiver for this because of his contact at the county.
I did do the design on Menards website but I would still need someone to actually build the building which I assume will cost at least 15k or 20k and the building was like 65k. DIY Pole Barns looks attractive and I have done their online tool and the cost is cheap, but not having a local rep I can talk with makes me a bit nervous.
What I need help with is making sure I get everything covered so I don’t miss anything and any other advice you might have.
I have attached some images from Sketchup so you can see what I will be doing.
Electrical
For power I plan to bury the power line from the pole after the power company upgrades the transformer and installs the new meter on a pedestal at the base of the pole. I requested 200 amp service. I have not looked into where I want to place the panel yet. I may place it in the office or next to the bathroom.
Natural gas
For natural gas I have a bit of a problem the current meter is too small (250k BTU). Xcel will upsize the meter for free so that wont cost anything. Currently in the house we have the water heater, furnace, gas stove and generator that we are not going to use, but might add a new one. The meter is located on the south side of the house. I talked with Xcel and they require a HVAC specialist to tell them the size of meter and pressure I need. Because of the radiant floor I will need a backup heat source with at least a couple hundred thousand BTU capacity, plus I might not be able to afford the boiler right away so I will have to go with just a hanging heater right now. Xcel said I have two options. Increase the pressure at the meter to a high-pressure system then install regulators at each device to drop the pressure down. I do have a ½” line that runs to the generator on the north side of the house in the attached garage, but I doubt high pressure plus ½” would even be close to working volume wise. I could look into running a larger line up to the attached garage, but 1” would probably be about the most I could do. Based on my research low-pressure 7”w.c inlet pressure to support 280k btu I would need 1.5” if the line was 400 feet. High pressure being 2 psi would need about 1.25” pipe size. So I think it might be easier to bury a line that is 1.5” yellow PE on the east side of the house and go under the driveway. I am thinking that I might put the boiler and incoming natural gas in the northeast corner of the shop. I am not sure if this matters but I would be going under the driveway that we might eventually pave. Option two is to have Xcel add another meter, but I would have to pay for that meter every month that it is used and he said that would be around $25/month for 7 months of the year.
Concrete
I have a few quotes for people that Morton uses. I am thinking about 5” or 6” thickness and ½” rebar. I have seen some people say 12” O.C. others say 24” O.C. What should I use? I know I need to use 2” insulation under the pad after road base is down. What brand or type is recommended? I am not sure if I want to run ½” or ¾” pex for the radiant system. I would like to plan around my lift locations to 100% avoid them. I need to get my layout decided for this so I have everything ready to go. One thing I have seen is that most anchors only need 4” so if it is 6” thick then do I need to worry about that because the pex is on the foam? Do I need to worry about running into rebar with the lift anchors?
Layout
I am on the fence about the four-post lift and think I might just do a two-post in its place. My other thought is to get one wide enough for an RV and park the RV between it. Currently the doors are all high clearance and will tuck up close to the ceiling. They are 18x10, 12 x10 and 14x14. The one on the east side is 10x10 for access to our fenced yard. It will not have an opener but will be a high clearance. I have two man doors. The three doors will open to the south if that is not clear.
Building
One thing I want to add is an 18” light border on the top of the north and south sides for natural light. I do have to block off any areas bigger than 3000 square feet. So the office and bathroom take up some of that room plus I will have to do some more possibly in the back northeast corner for the compressor and boiler/solar HW storage tank. If that does not total the 456 square feet over 3000 then I have to build a fake wall temporarily that could even be a pony wall that is finished with OSB then taken down after the inspection is complete. I also want some storage in the building and was going to do that above the office and bathroom and install an attic ladder to get up to that area.
Sorry for the long post. I just don’t want to miss anything. If I am doing something wrong please let me know. Thanks for any feedback.
Paul
Attachments
-
 paul 72x48 no rv .jpg128.6 KB · Views: 125
 -
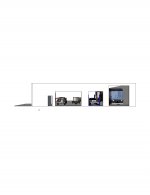 paul 72x48 north facing.jpg69.7 KB · Views: 97
 -
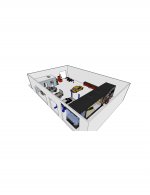 paul 72x48 ortho view.jpg140.5 KB · Views: 114
 -
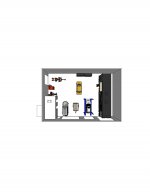 paul 72x48 top.jpg88.9 KB · Views: 99
 -
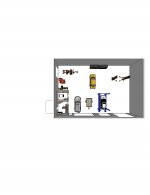 paul 72x48 top bathroom and office.jpg102.2 KB · Views: 104
 -
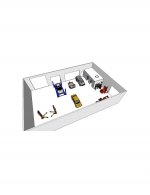 paul 72x48 top no rv.jpg122.5 KB · Views: 97
 -
 Paul Site plan.jpg144.6 KB · Views: 211
