To avoid these ads, REGISTER NOW!

New shop is here!

back2class

Well-known member
Joined
Jan 7, 2009
Messages
2,723
Been working out of basement, deck and small shed for 6 years now and HATE it. Never wanted to build a "stop gap" building, but lacked the funds to build the two story 28x36 I idealy wanted. Been waiting for funds to do just that, but this deal came up today for $2,500 so I jumped. 20x40x12 steel arch building. Still on pallet. Amazing how it fit on my 5x10 trailer. Does not incude end walls. It is just big enough to serve my needs. Concrete will be about 2k and end walls and door about another 1k.

I am thinking of building it on 4' block walls so I get 16' of height. With that I can loft out the back 15-20 ft to create a 400sf "upstairs" for storage.

Just not sure how the load works with these arch buildings. Will they put outward stress on the block walls or will the load be pretty much 100% up and down like stick built?

Any tips would be great on foundation layout.
 

Attachments

  • 007.jpg
    007.jpg
    140.2 KB · Views: 43
  • 008.jpg
    008.jpg
    144 KB · Views: 34
Last edited:
To avoid these ads, REGISTER NOW!
OP
B

back2class

Well-known member
Joined
Jan 7, 2009
Messages
2,723
Picking site today. Not sure if I will set into some hillside or on flat to gain bonus space, though it looks like adding a 16x18 room off the back if and when needed may be less expensive than raising the building.
 
To avoid these ads, REGISTER NOW!

BC iron works

Well-known member
Joined
Jan 31, 2010
Messages
54
the city i live in you cant build that type of garage.
thats a good deal cant wait to see it go up
 
OP
B

back2class

Well-known member
Joined
Jan 7, 2009
Messages
2,723
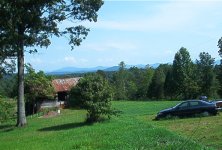
Site is picked. There is a 17x21 old workshop that is from the 40's on the spot. This thing is so ugly I could not stand the thought of it spoiling my views...so up near the house it goes and out of view. I attached somepics so you can sort of get the layout. (both from near the same spot) Behind the big old barn is about 5 acres of rolling pasture. It will be the lease offesnive up near the house where the old workshop is. Plus the old workshop will look great as a utility barn out in the pasture when I move it.

I am not sure if I am laying it right on the slab, or building 8' walls and make it a two story. It will add an extra $1,000 to the cost of the shell, but gives me the option of bascialy having twice the space. Though my guess is I would leave it partly open for bigger projects like backhoes or lifts.

Budget if on slab, since I already have 1/2 the slab in that spot would be around $800 for the concrete and other supplies. So realistic cost for this thing completely shelled in on pad will come in @4k. Add $1,500 if I build an 8' stick built base. Another $500 for a 20xx20 lofted "room" in 1/2 of it. That would be 1,200 sf.
Basicaly comes to $5 per sf. to have a very basic shop. That does not include insulation, electrical, HVAC or my labor! Still, not a bad price per SF.

Ya'll may be waiting a few weeks to see any real stuff happening....got my honeydo list first.
 

Attachments

  • Picture025.jpg
    Picture025.jpg
    91.6 KB · Views: 59
  • Picture198.jpg
    Picture198.jpg
    80.4 KB · Views: 41
To avoid these ads, REGISTER NOW!
Top Bottom