hiramelu
Member
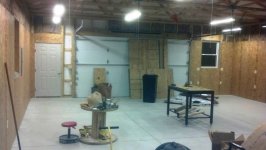
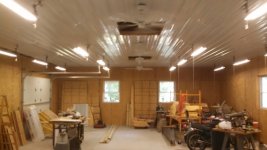
Greetings all! I am situated in east-central Kansas. I had a new 30x50 shop building built last fall with 4'-O.C. roof trusses, six 3x4 double-hung windows, entry door, 8x10 and 8x16 rollup doors, 10' walls.
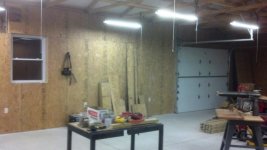
So far I have installed 150amp main feed electrical service, R-19 fiberglass batt wall insulation, 5/8" OSB wall covering, 14-4' 2-bulb T-8 lourescent ceiling lights (more pending), and numerous electrical outlets (110V (more pending) and 220V).
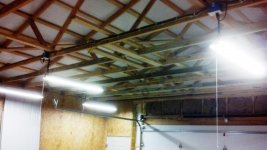
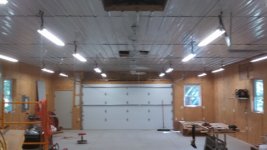
Currently I am installing additional 2x4 ceiling stringers to achieve 2'-O.C. for a metal panel ceiling. The overhead insulation will be R-19 fiberglass batting (possibly 2 layers). The roof trusses were supposedly engineered to provide a 4lb./sq.ft. ceiling load.
I plan on installing two garage door openers sometime this summer.
Any thoughts and/or advice would be appreciated.
So far I have installed 150amp main feed electrical service, R-19 fiberglass batt wall insulation, 5/8" OSB wall covering, 14-4' 2-bulb T-8 lourescent ceiling lights (more pending), and numerous electrical outlets (110V (more pending) and 220V).
Currently I am installing additional 2x4 ceiling stringers to achieve 2'-O.C. for a metal panel ceiling. The overhead insulation will be R-19 fiberglass batting (possibly 2 layers). The roof trusses were supposedly engineered to provide a 4lb./sq.ft. ceiling load.
I plan on installing two garage door openers sometime this summer.
Any thoughts and/or advice would be appreciated.