Hi all,
I just bought a house with a detached two car garage. It is 21' wide and 18' deep and has a single overhead door and a simple gable roof.
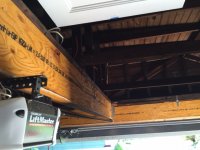
The main issue with it is that the garage door height is fairly low and there is a low beam running in the center from front to back. The beam, along with a header over the door, looks to be relatively new. It's laminated 12x and looks to have been installed beneath the existing trusses effectively dropping the height a foot. The problem is that this limits how tall the garage door can be when raised. Currently, with the garage door raised, its only about 6ft high. I'm 6'4 so this is not cool. I want my foot back!
I assume this was done to convert a two-door garage to the single-door, but I'm not sure of the history.
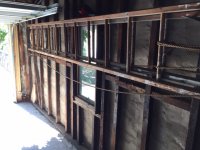
The attached pics show the beam in question along with a shot of a side wall. My biggest question is, why is this beam even there? Shouldn't the roof trusses and side walls support the roof?
Thanks a lot
Edit: I'm starting to wonder if it was put there to support the garage door opener and the weight of the door while opening...? Obviously overkill
I just bought a house with a detached two car garage. It is 21' wide and 18' deep and has a single overhead door and a simple gable roof.
The main issue with it is that the garage door height is fairly low and there is a low beam running in the center from front to back. The beam, along with a header over the door, looks to be relatively new. It's laminated 12x and looks to have been installed beneath the existing trusses effectively dropping the height a foot. The problem is that this limits how tall the garage door can be when raised. Currently, with the garage door raised, its only about 6ft high. I'm 6'4 so this is not cool. I want my foot back!
I assume this was done to convert a two-door garage to the single-door, but I'm not sure of the history.
The attached pics show the beam in question along with a shot of a side wall. My biggest question is, why is this beam even there? Shouldn't the roof trusses and side walls support the roof?
Thanks a lot
Edit: I'm starting to wonder if it was put there to support the garage door opener and the weight of the door while opening...? Obviously overkill
Attachments



Last edited: