

You are using an out of date browser. It may not display this or other websites correctly.
You should upgrade or use an alternative browser.
You should upgrade or use an alternative browser.
New two car garage in NY...
- Thread starter TurboNuke
- Start date


Doug B
Well-known member
Nice. Interesting design.Will it be connected to the house? Keep us posted on your progress
I was into Chevys as a kid and then Dodges but the last few years I’ve been into Hondas. I’ve got four cars currently; ’91 Civic, ’97 Civic, ’01 S2000 and ’00 Volvo V40. Volvos are junk btw never buy a Volvo. Anyway the cars are getting older and need a lot more maintenance.
We bought this house because it is small and cheap. We’ve been living here for 8 years. It’s just the wife and I, no kids. When we originally planned this it was HUGE. 28’x28’ garage with a bedroom above it attached to the house. The price was HUGE also. I’m not a carpenter and a horrible procrastinator so I’m not doing the work myself.
So we had to start paring it down. Got rid of the bedroom above the garage just a loft now. I need the extra storage anyway. I have a bunch of extra engines and car stuff plus a whole room of computer stuff. The original design had a huge loft above the garage. The whole building was very large, dwarfed our house. I was at work one day bitching to a friend about how the new addition didn't look right. When another friend, who had overheard us, walked by and threw down the picture you see above on the left. He said that’s the garage that he would like. It’s perfect for us. My house is over 100 years old and the old garage design matches our house perfectly. So we start moving forward with that design.
The price was still very high. So we decided to make the garage detached. We get our plans and send them to the building inspector for approval. They got turned down. If the garage is detached it can’t be taller than 15’. I really wanted that design so we changed the plan again and decided to attach it to the house with a 10’x10’ addition to the kitchen. This made it expensive again so we had to get a loan. In the meantime, winter is fast approaching. November is here. A friend and I cut down the two maples on the property for his fireplace. I hire a company to cut down the 8 small pines.
Finally about mid November, the foundation gets poured. Around the beginning of December they start on the stick work. The loan came through on Christmas Eve. The weather has been cold but it’s slowly getting done.
We bought this house because it is small and cheap. We’ve been living here for 8 years. It’s just the wife and I, no kids. When we originally planned this it was HUGE. 28’x28’ garage with a bedroom above it attached to the house. The price was HUGE also. I’m not a carpenter and a horrible procrastinator so I’m not doing the work myself.
So we had to start paring it down. Got rid of the bedroom above the garage just a loft now. I need the extra storage anyway. I have a bunch of extra engines and car stuff plus a whole room of computer stuff. The original design had a huge loft above the garage. The whole building was very large, dwarfed our house. I was at work one day bitching to a friend about how the new addition didn't look right. When another friend, who had overheard us, walked by and threw down the picture you see above on the left. He said that’s the garage that he would like. It’s perfect for us. My house is over 100 years old and the old garage design matches our house perfectly. So we start moving forward with that design.
The price was still very high. So we decided to make the garage detached. We get our plans and send them to the building inspector for approval. They got turned down. If the garage is detached it can’t be taller than 15’. I really wanted that design so we changed the plan again and decided to attach it to the house with a 10’x10’ addition to the kitchen. This made it expensive again so we had to get a loan. In the meantime, winter is fast approaching. November is here. A friend and I cut down the two maples on the property for his fireplace. I hire a company to cut down the 8 small pines.
Finally about mid November, the foundation gets poured. Around the beginning of December they start on the stick work. The loan came through on Christmas Eve. The weather has been cold but it’s slowly getting done.
More pics...
Includes a pic of a future garage dog and the kitchen remodel we did.
The garage is 24' x 28' and is attached to the house.
Includes a pic of a future garage dog and the kitchen remodel we did.
The garage is 24' x 28' and is attached to the house.
Attachments





Last edited:
red
Well-known member
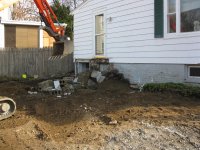
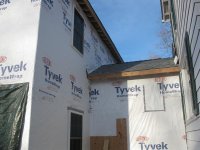
Really looks great! Amazing how open everything is after the trees were cut! Was surprized to see your contractor take the steps out with a machine. Most GC's won't do it for fear of tearing out the foundation with the steps. Addition fits doesn't look like an add-on Good Luck -Ed
jamesemery728
Well-known member
- Joined
- May 2, 2009
- Messages
- 961
Looks nice, looks like my hometown, anywhere near Binghamton, NY?
Beacon, NY near Poughkeepsie. I'm a mechanic at Indian Point, the nuke power plant.
We went with 24'x28' because we were worried about losing too much yard to the garage. After cutting the trees we can now see how big the yard is and the 4' wouldnt have mattered but its too late to change now. Shoulda went with the 28'x28'.
We went with 24'x28' because we were worried about losing too much yard to the garage. After cutting the trees we can now see how big the yard is and the 4' wouldnt have mattered but its too late to change now. Shoulda went with the 28'x28'.
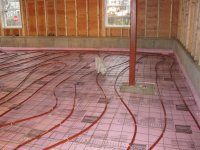
I spent two weekends putting in the radiant floor heating. I was quoted $8,000 to do it. I've got under $2000 in in now including materials and hiring some local teenagers to help me. I asked the wife to pop out a fully grown teenager but she wasn't going for it so I hired a couple of neighborhood kids at $10/hr.
They poured the floor today, so Im pretty excited.
They poured the floor today, so Im pretty excited.
Attachments


dipper
Well-known member
Nice looking plan. I designed my garage from one of the behm plans too.
Good job keeping the wife happy with remodeled/bigger kitchen!
Good job keeping the wife happy with remodeled/bigger kitchen!