Hi,
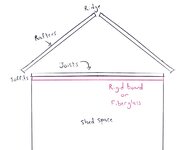
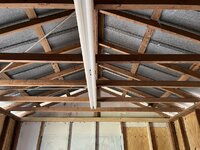
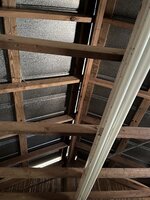
I was wondering what would be the best way to go about insulating the ceiling. My idea was stapling kraft-faced fiberglass between the ceiling joists or screwing rigid foam boards underneath the joists. I drew a visual which I attached along with my shed's ceiling.
The issue with the foam board is that I'm concerned about a fire hazard since the electrical poles are close to the joists, so I'm leaning more toward fiberglass.
I mainly see people attach insulation closer to the rafters with baffles (not interested in doing ahah) so I'm wondering if doing my idea would work well. I'm on a budget and want to make it as simple as possible. I also don't plan to cover the insulation with dry wall or anything, for now at least. Will the fiberglass effect the shed's air quality if it's not covered?
If anyone has any other recommendations or tips that would be great.
Thank you!
I was wondering what would be the best way to go about insulating the ceiling. My idea was stapling kraft-faced fiberglass between the ceiling joists or screwing rigid foam boards underneath the joists. I drew a visual which I attached along with my shed's ceiling.
The issue with the foam board is that I'm concerned about a fire hazard since the electrical poles are close to the joists, so I'm leaning more toward fiberglass.
I mainly see people attach insulation closer to the rafters with baffles (not interested in doing ahah) so I'm wondering if doing my idea would work well. I'm on a budget and want to make it as simple as possible. I also don't plan to cover the insulation with dry wall or anything, for now at least. Will the fiberglass effect the shed's air quality if it's not covered?
If anyone has any other recommendations or tips that would be great.
Thank you!