To avoid these ads, REGISTER NOW!

Newbie radiant questions

Subisti

Member
Joined
Sep 19, 2016
Messages
24
Hi, just a few questions I didn't find while searching around. First where the pex comes up through the concrete I know to use conduit but how do you hold the conduit during the pour so they stay still and somewhat uniform?

I'm having a trench drain run through about half the garage, how can/ should I route the pex in relation to the drain. I'm assuming you can't go under the drain, however can it go above or below the pipe from the drain to the outside?

This is a polebarn I plan on finishing, how far in from the wall should the pex come up through to leave room for framing and drywall?

Any other tips would be greatly appreciated, we are closing in on pouring concrete and the stress levels are rising quickly.
Thanks
 
To avoid these ads, REGISTER NOW!

jack stand

Well-known member
Joined
Feb 29, 2012
Messages
3,353
Location
Lakes Region Maine
To keep the lines neat, I drove rebar into the ground and attached a 2x to it flush with the proposed finished wall surface and above the finished floor level. Attached to elbows with regular conduit straps, use the metal type.
This will cause a little extra attention for the concrete guy finishing it but the sides and face are all you'll see anyway.
Strip it all off and cut the rebar flush later.
Presumably this will be in a utility "closet" so being a little bit "in" or away from the finished wall is better than not out enough. Plan on a nice plywood panel for attaching this and the rest of your hydronic gear.👍
Your under slab insulation.....
Hopefully is all set and you've allowed for either extending (horizontally below grade) it beyond the building perimeter by a couple of feet or have at least a couple feet vertically on the outside of the posts.
The pex is pretty tough but it's a good idea to loop all the loops together and pressurize it and monitor it during the pour. Make sure to have the correct compression unions on hand just in case.
Go over the floor drain pipes even if you need to lower them. Hopefully your have the elevation to do so.
 

PoorUB

Well-known member
Joined
Mar 29, 2021
Messages
11,701
Location
Fargo, ND
I always used three pieces of unistrut. Two driven into the ground, and one bolted across the other two, then I buy the PVC sweep elbows, run the PEX through the elbow and use unistrut clamps to mount the elbows to the strut. I would mount the unistrut just below the finished concrete surface so just the ends of the sweeps and PEX show. Run supply, return, supply, return down the line and there will be no confusion of which each loop starts and ends.

Measure carefully and mount the strut so it is in inch from the finshed wall so there is room to get the wall sheeting in place.
 

fitter30

Well-known member
Joined
Jun 23, 2019
Messages
2,992
Location
Peace Valley,mo
Electrical steel or pvc sweep ells. Thin strut and the proper clamps in electrical dept in box store. Hope u use oxygen barrier pex.
 

Sumboodie

Well-known member
Joined
Mar 20, 2021
Messages
10,737
Location
AK
Around here, it's common to use a couple piece of copper pipe or conduit. Once the concrete is cured, cut the pipe flush to the ground... ideally crack seal it.
Another good idea I'm told is foam pipe insulation around any through slab piping, like a copper water line. Keeps the concrete away from the pipe, (corrosion) allows for some moment as well.
 
OP
S

Subisti

Member
Joined
Sep 19, 2016
Messages
24
Thank you for the great advise. I do have a few more questions.
As for the through concrete support had anyone used the holdrite 703, it keeps showing up in my pex searches through Google, it looks like it would be cheaper then the sweeping elbows and bracing.

Any thoughts on creatherm insulation, I will probably be installing the pex by myself which is why I planned on using it. However the estimate I got was 2500$ while regular foam is closer to 500$

Finally is there any rules about crossing pex over each other? Is it like Ghostbusters where you can never cross streams? Or just try not too? I'm hoping to run the hot outlets around the outside of the garage with the cooler inlets coming in fromthe center of the garage. Or am I putting too much thought I to it and just put it down in snake pattern and be done with it?
Thanks
 
To avoid these ads, REGISTER NOW!

jack stand

Well-known member
Joined
Feb 29, 2012
Messages
3,353
Location
Lakes Region Maine
I believe that there are online tube designs. If they're good they'll have you insert some insulation and window information trying to establish your heat load and system requirements. This should reccomend a tube size and spacing. You're scaring me talking about doing some "snake pattern". Afaik I don't think you should cross over tubes and need to do some more homework to be a satisfied heated slab owner with no regrets!
 

mcbane

Well-known member
Joined
Jul 23, 2017
Messages
794
Location
California
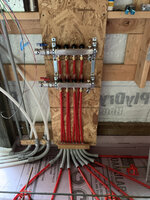
I used HDPE tube guides, which can be attached to plywood with deck screws so everything stays put during the concrete pour. EZ Route is brand name. Available at supplyhouse.com.
 

Attachments

  • 246F573B-6262-42B4-A27E-26B33249F4A7.jpeg
    246F573B-6262-42B4-A27E-26B33249F4A7.jpeg
    243.5 KB · Views: 40

78SC4X4

Well-known member
Joined
Apr 21, 2018
Messages
370
Location
Port Orchard Wa
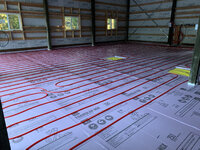
I agree with @jack stand. Download a free 30 day trial of loop cad. It's not too hard to figure out and will help you determine heat loads and let you look at different tube layouts. I think you will be fine with a serpentine layout. Spiral counterflow is hard to do for larger spaces.

I like the PVC elbows. They allow you to space out runs a little better around the manifold.

IMG_1458.JPEGIMG_1459.JPEGIMG_1423.JPEG
 
To avoid these ads, REGISTER NOW!
Top Bottom