To avoid these ads, REGISTER NOW!

Newbie with rafter storage ?

RandoH

Active member
Joined
Jan 23, 2013
Messages
34
Hey guys

Newbie here.. have a random question so here goes
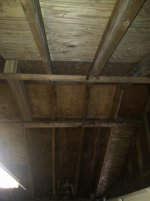
My small garage was built in the early 70s, its block with what looks like 2x6 rafters supporting the roof. Whats the best way to determine the amount of weight that can safely be stored up there?

It already has drywall and lights mounted. Im taking the drywall down and wanting to put some plywood down to allow some more storage. I dont plan anything heavy but a lot of little things add up.

Thanks for the help and you guys rock
R:rocker:
 
To avoid these ads, REGISTER NOW!

ejkuhl

Well-known member
Joined
Oct 4, 2012
Messages
117
Location
Southern IL
when you say 2x6 rafters i guess you mean 2x6 ceiling joists. rafters are directly holding the roof. The main thing to know is how far the ceiling joists span? 2x6 great for spanning 10 feet but not so much out to 20 feet.
 
Last edited:
OP
R

RandoH

Active member
Joined
Jan 23, 2013
Messages
34
Ill take a picture as its obvious I dont know what Im talking about lol.
The 2x6 are actually what the roof is connected to. I will have to measure the distance they are apart, guessing around 14 inches.
Ill take some pics and get better measurements.
 
OP
R

RandoH

Active member
Joined
Jan 23, 2013
Messages
34
I will attach some pics soon as I figure it out. It appears to have 2x6s that run to the peak , they appear to be 10 ft long each side ( the garage is pretty small and built in early 70s). Right now its full of junk. We had a house fire and I threw alot of things in there which Im sorting now. The plan is the empty it all and get organized. I need some room to work on cars and restore my Nova. Ill apologize now for not using proper terms at times, I not that experienced in building , yet
Thanks
 
OP
R

RandoH

Active member
Joined
Jan 23, 2013
Messages
34
Here are a couple pics. Any thoughts would be appreciated
 

Attachments

  • garage 2.jpg
    garage 2.jpg
    69.1 KB · Views: 115
  • garage 1.jpg
    garage 1.jpg
    70.8 KB · Views: 102
OP
R

RandoH

Active member
Joined
Jan 23, 2013
Messages
34
Re: Newbie with upper storage ?

Pics attached above, the garage is an odd size ( almost 19' wide and 20' long, not sure what the guy was thinking) its not very tall either, I would guess no more than 12' at max (from what I hear the orginal builder was verticaly challenged, lets say he was the Spud Webb of garage building)
 

Steevo

Well-known member
Joined
Aug 18, 2009
Messages
8,738
Location
43.49600, -112.04300
Well, you were right. Those are rafters.
The answer to your question is: They can hold up the roofing that is on top of them.
Period.
There is no bottom-side weight-carrying structure there.
 
OP
R

RandoH

Active member
Joined
Jan 23, 2013
Messages
34
Ok ,sorry next question, is there a way to strengthen these to be able to build something? There is already something on them thats been there 10 plus years, drywall and lights.. I just want to make it right
Thanks again
 
To avoid these ads, REGISTER NOW!

Vegaman_Dan

Well-known member
Joined
Jun 1, 2012
Messages
2,453
Location
Pacific, WA
Yeah, you could add some well built / engineered trusses, but that assumes the sidewalls are strong enough to support it.

The other option are posts to the ground below which would definitely be strong enough, but also in the way.

Cheaper and safer solution might be a shed in the back yard instead for storage.
 
OP
R

RandoH

Active member
Joined
Jan 23, 2013
Messages
34
Probably right Vegaman, the walls are all block and look to be in great shape, no cracks anywhere, I thought of cutting out the backwall and extending the garage , not sure what I really want to do yet and like everyone money is always tight.
 
OP
R

RandoH

Active member
Joined
Jan 23, 2013
Messages
34
Another random question, how about running a beam over this span and resting upon block on each side, something like an I beam or LVL beams?
the weight of the storage would be on the beams rather than hanging from rafters..
thoughts?
Thanks for the help guys
 

Nostraquedeo

Well-known member
Joined
Oct 23, 2009
Messages
501
My thought is, you could come off the back wall 10' or so, then span an LVL from wall to wall. Run some 2x6 or 2x8 perpendicular to the LVL. The 2x6/8 could be hung from the LVL and the other end rest on the opposing wall. Kinda hard to tell what your working with there. You could build a wood, steel, or concrete column to rest the LVL on if needed.
 
OP
R

RandoH

Active member
Joined
Jan 23, 2013
Messages
34
Thats a good idea, Im looking at LVL or something to span that space now. Thanks for the help.
 

1Garageman

Well-known member
Joined
May 12, 2009
Messages
4,417
Location
Columbus, Ohio
Hello fellow Columbus, Oh man!

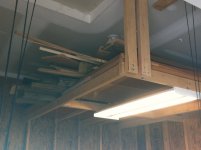
Hey my roof in my garage has a drywall ceiling, but you could pretty much do the same thing I did. I store a bunch of spare wood up there on this one, and a light hanging from it for my work area. I have two more of these in my garage for camping, garage, and more wood storage.
Good luck:beer:

aug31 100.jpg
 

Steevo

Well-known member
Joined
Aug 18, 2009
Messages
8,738
Location
43.49600, -112.04300
Hello fellow Columbus, Oh man!

Hey my roof in my garage has a drywall ceiling, but you could pretty much do the same thing I did. I store a bunch of spare wood up there on this one, and a light hanging from it for my work area. I have two more of these in my garage for camping, garage, and more wood storage.
Good luck:beer:

aug31 100.jpg


The ends supported by the wall studs are strong, but what is holding up the outboard ends of those? Just hung off the bottom of your trusses?
 

Steevo

Well-known member
Joined
Aug 18, 2009
Messages
8,738
Location
43.49600, -112.04300
Another random question, how about running a beam over this span and resting upon block on each side, something like an I beam or LVL beams?
the weight of the storage would be on the beams rather than hanging from rafters..
thoughts?
Thanks for the help guys


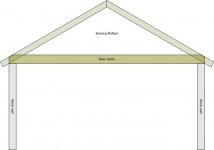
Determine what the span is from side to side, then figure out what width of 2x? is needed to span that distance.
With cinder block walls, you can probably support some 2x10 or 2x12 joists from wall to wall. Just angle cut the ends so they go all the way out to the outer edge of the wall, slip them in between the rafters, tie the ends to the bottom of the rafters by nailing or screwing them together to integrate them with the structure, flop some plywood on top of them, and go to it.

See pic:
 

Attachments

  • AddJoists.jpg
    AddJoists.jpg
    20.1 KB · Views: 15

1Garageman

Well-known member
Joined
May 12, 2009
Messages
4,417
Location
Columbus, Ohio
The ends supported by the wall studs are strong, but what is holding up the outboard ends of those? Just hung off the bottom of your trusses?

Yes, I have two boards coming down from the trusses in that one corner and another on half way down the board also.
 
OP
R

RandoH

Active member
Joined
Jan 23, 2013
Messages
34
Thanks guys!
Steevo, Thats pretty much what I had planned. There will not be alot of weight up there. Its close to 20 ft Im sure. I need to take some exact measurements. Would 2x10,2x12 20 feet long be ok you think? Ive heard so many people glue-ing and screwing shorter lengths togther, is that a viable option or should I stay away from that. Thanks for the pic too by the way.
1garage man - thanks for the pics and idea, depending on cost I may have to go that route , trying to figure this all out now lol
 
To avoid these ads, REGISTER NOW!
Top Bottom