To avoid these ads, REGISTER NOW!

NG forced air heater exhaust question

onewheat

Well-known member
Joined
Feb 19, 2012
Messages
1,286
Location
Knoxville, TN
When running a vertical exhaust up and out of a 12/12 pitch roof, what determines the needed height of the exhaust pipe above the roof? Is it a specific height or a relationship with the peak?
 
To avoid these ads, REGISTER NOW!

gregtwojeeps

Well-known member
Joined
Jul 30, 2013
Messages
5,096
Location
Ky
Yes there is because of the draft across the the ridge of the roof affecting the vents operation . The pros will be along later and the first thing they will ask is what kind of furnace is it old, high efficiency so on.
 

Mike007

Well-known member
Joined
Dec 4, 2010
Messages
2,623
Without opening the code book, I believe here it needs to terminate 24" higher then anything within 10'.
 
OP
O

onewheat

Well-known member
Joined
Feb 19, 2012
Messages
1,286
Location
Knoxville, TN
Without opening the code book, I believe here it needs to terminate 24" higher then anything within 10'.

So on a 12/12 roof, you would need to have a 12' stack? A 10' stack would be 10' from the roof (equal length legs of an equilateral triangle on a 12/12 roof) so add 2' to be 24" higher and I need a 12' stack sticking out of my roof? That would look awfully stupid. If that is the case, I will look into a different heating system.

Hopefully someone else can chime in and either verify this or tell me a better option.
 

finn

Well-known member
Joined
Mar 27, 2005
Messages
16,391
Location
The UP, God's country
So on a 12/12 roof, you would need to have a 12' stack? A 10' stack would be 10' from the roof (equal length legs of an equilateral triangle on a 12/12 roof) so add 2' to be 24" higher and I need a 12' stack sticking out of my roof? That would look awfully stupid. If that is the case, I will look into a different heating system.

Hopefully someone else can chime in and either verify this or tell me a better option.

You are correct if you are planning on putting the stack on the eave end. Actually, you need to consider the overhang, so that would decrease the 12'requirement somewhat.

Most stacks are on the gable ends of the house to minimize exposed protrusion.

I'm not sure about the 10' number, but it seems correct.
 

dfiler2

Well-known member
Joined
Dec 15, 2014
Messages
2,859
Location
NW Minnesota
The 10' rule used to be used as a rule of thumb for wood burning, I believe. The book I have shows 4' above the roof for a gas appliance on a 12/12 pitch.

Here is the one from the International vent code, i believe California requires 5'.
 

Attachments

  • vent3.jpg
    vent3.jpg
    51.1 KB · Views: 35
Last edited:

finn

Well-known member
Joined
Mar 27, 2005
Messages
16,391
Location
The UP, God's country
The 10' rule used to be used as a rule of thumb for wood burning, I believe. The book I have shows 4' above the roof for a gas appliance on a 12/12 pitch.

Here is the one from the International vent code, i believe California requires 5'.

No sparks from a gas fueled heater. The op says Ng, so the 4' would suffice
 

dfiler2

Well-known member
Joined
Dec 15, 2014
Messages
2,859
Location
NW Minnesota
No sparks from a gas fueled heater. The op says Ng, so the 4' would suffice

Correct, I was pointing out that the 10' rule had been used several times in this thread but did not apply because it was an NG vent. At least that's what i intended.
 
To avoid these ads, REGISTER NOW!
OP
O

onewheat

Well-known member
Joined
Feb 19, 2012
Messages
1,286
Location
Knoxville, TN
OK - 4' sounds much more reasonable. I would have gone with a different system before putting a 10' stack out the roof.
 

Marv's Shop

Well-known member
Joined
Aug 12, 2015
Messages
91
Location
Indiana
Your vent manufacturer should have something too. I got Amerivent B vent from Menards and the install manual has a chart that specifies how high it needs to be depending on roof pitch.
 

Mike007

Well-known member
Joined
Dec 4, 2010
Messages
2,623
OK - 4' sounds much more reasonable. I would have gone with a different system before putting a 10' stack out the roof.

It depends on what codes the AHJ uses and if in fact you want to be code compliant. It is as I stated here in NJ. I don't know the code structure in KY, but I suspect it reads similar. We are under the IFGC. Here is what it states:


503.5.4 Chimney termination. Chimneys for residential-type or low-heat appliances shall extend at least 3 feet (914 mm) above the highest point where they pass through a roof of a building and at least 2 feet (610 mm) higher than any portion of a building within a horizontal distance of 10 feet (3048 mm) (see Figure 503.5.4). Chimneys for medium-heat appliances shall extend at least 10 feet (3048 mm) higher than any portion of any building within 25 feet (7620 mm). Chimneys shall extend at least 5 feet (1524 mm) above the highest connected appliance draft hood outlet or flue collar. Decorative shrouds shall not be installed at the termination of factory-built chimneys except where such shrouds are listed and labeled for use with the specific factory-built chimney system and are installed in accordance with the manufacturer's installation instructions.
 

Mike007

Well-known member
Joined
Dec 4, 2010
Messages
2,623
No sparks from a gas fueled heater. The op says Ng, so the 4' would suffice

My understanding is it's not sparks, it's flue gas condensation on the roofing material.
 
Last edited:
OP
O

onewheat

Well-known member
Joined
Feb 19, 2012
Messages
1,286
Location
Knoxville, TN
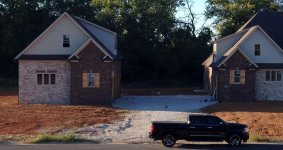
My gas line runs into the front left of the left garage - I was thinking about doing my heater in that corner of the ceiling which would make the stack pretty obvious. I don't know if a horizontal pipe out the left side wall would be less obnoxious? - OR - if I ran the gas line further to the rear corner of the garage and put the heater in the back corner - although that is where the steps to the second floor are and all the light switches and things are - I was thinking thermostat by lights, but I am open to any suggestions...
 

Attachments

  • garage.jpg
    garage.jpg
    154 KB · Views: 24

brewchief

Well-known member
Joined
Sep 20, 2008
Messages
2,371
Location
Michigan
It depends on what codes the AHJ uses and if in fact you want to be code compliant. It is as I stated here in NJ. I don't know the code structure in KY, but I suspect it reads similar. We are under the IFGC. Here is what it states:


503.5.4 Chimney termination. Chimneys for residential-type or low-heat appliances shall extend at least 3 feet (914 mm) above the highest point where they pass through a roof of a building and at least 2 feet (610 mm) higher than any portion of a building within a horizontal distance of 10 feet (3048 mm) (see Figure 503.5.4). Chimneys for medium-heat appliances shall extend at least 10 feet (3048 mm) higher than any portion of any building within 25 feet (7620 mm). Chimneys shall extend at least 5 feet (1524 mm) above the highest connected appliance draft hood outlet or flue collar. Decorative shrouds shall not be installed at the termination of factory-built chimneys except where such shrouds are listed and labeled for use with the specific factory-built chimney system and are installed in accordance with the manufacturer's installation instructions.

Chimney and gas vent are different.

503.6.4 Gas vent terminations.
A gas vent shall terminate in accordance with one of the following:

1. Gas vents that are 12 inches (305 mm) or less in size and located not less than 8 feet (2438 mm) from a vertical wall or similar obstruction shall terminate above the roof in accordance with Figure 503.6.4.

2. Gas vents that are over 12 inches (305 mm) in size or are located less than 8 feet (2438 mm) from a vertical wall or similar obstruction shall terminate not less than 2 feet (610 mm) above the highest point where they pass through the roof and not less than 2 feet (610 mm) above any portion of a building within 10 feet (3048 mm) horizontally.

3. As provided for industrial appliances in Section 503.2.2.

4. As provided for direct-vent systems in Section 503.2.3.

5. As provided for appliances with integral vents in Section 503.2.4.

6. As provided for mechanical draft systems in Section 503.3.3.

7. As provided for ventilating hoods and exhaust systems in Section 503.3.4.
 

Attachments

  • ICODA2011072515163112634.jpg
    ICODA2011072515163112634.jpg
    73.3 KB · Views: 11

CNGsaves

Well-known member
Joined
Sep 26, 2012
Messages
13,233
Location
KS and OK
OP . . . that's GREAT looking garage and house !! :thumbup:

Also remember to keep exhaust flue x ft away from windows if you do the horizontal vent.

What about back left corner and horizontal exhaust out back of garage ??
 
OP
O

onewheat

Well-known member
Joined
Feb 19, 2012
Messages
1,286
Location
Knoxville, TN
There are windows in the right side dormer on the 2nd floor and the windows on the street side. The rest of the walls are brick - no windows. There is an enclosed staircase on the back wall so I need to run an additional 3 feet + whatever would normally be inside. I don't know what the length of a horizontal run can be? If I went horizontal out the left wall in the rear, I have a wall of arborvitae bushes running 50 feet to block that whole wall so the neighbors (whenever I get some) don't have to look at a blank 15' x 38' brick wall or my trailer parked behind it - so that would also hide a horizontal outlet on the left wall at the rear - I'm starting to like that option - if I use a a concrete core bit straight out the rear of the left wall, that would hide it from the street and the neighbors and keep the aesthetics of the front of the house intact. Sound reasonable?
 
To avoid these ads, REGISTER NOW!
Top Bottom