revamped
Well-known member
Been lurking in here for years... nothing like garage **** to get me through the day.
I literally bought my house in Washington State based on the property lines and lack of covenants just so I could build my dream RV Garage/Shop/Mancave!
Will post a pick of my rough drawing once I clean it up... looking for a lot of advice and frugal ways to cut costs to improve my timeline. Living in Kitsap County makes it tough to fight through the county's interpretation sometimes.
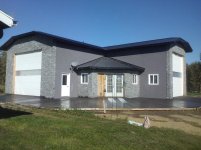
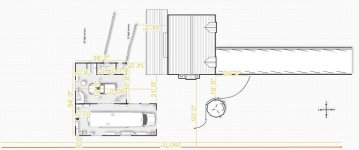
Going to build an "L" floor plan that wraps around the house; 50X20ft RV section with 16ft ceiling and 14x14 door in front and 16x10 door at rear left of RV to allow hotrods to drive down the side and enter behind the RV to drive straight into a 28X24ft mancave/hotrod shop with 2post lift, motorcycle lift, bathroom, butcher room, and concrete vault.
I cant believe all of the ideas that I have been getting form this site... really helping me decide the building right the first time and be ready for the designer to draw it up!
Thank you to all of the senior members of this forum that keep it alive while the rest of us have lurked around only dreaming to build.
Jim
I literally bought my house in Washington State based on the property lines and lack of covenants just so I could build my dream RV Garage/Shop/Mancave!
Will post a pick of my rough drawing once I clean it up... looking for a lot of advice and frugal ways to cut costs to improve my timeline. Living in Kitsap County makes it tough to fight through the county's interpretation sometimes.
Going to build an "L" floor plan that wraps around the house; 50X20ft RV section with 16ft ceiling and 14x14 door in front and 16x10 door at rear left of RV to allow hotrods to drive down the side and enter behind the RV to drive straight into a 28X24ft mancave/hotrod shop with 2post lift, motorcycle lift, bathroom, butcher room, and concrete vault.
I cant believe all of the ideas that I have been getting form this site... really helping me decide the building right the first time and be ready for the designer to draw it up!
Thank you to all of the senior members of this forum that keep it alive while the rest of us have lurked around only dreaming to build.
Jim