To avoid these ads, REGISTER NOW!

NOOB, Raising ceiling height in shop? Can you help?

Quintin4187

New member
Joined
Sep 3, 2020
Messages
2
Location
Missouri
So this is my first post on this site, I have been scoping the site for a while now and really respect the community here. With that said i'm hoping to find some insight on raising the ceiling height in my garage to accommodate a lift. I know this question has probably been asked quite a few times, with that said I have read a few other posts but i'm sure each situation is different.

BTW i am not a carpenter my any means, but i remodeled my old house and know a few things (very few) about carpentry. I'm also only 24 and this is my first actual shop/garage.

I've noticed on a lot of these threads include zoning and special permits which seem to take charge in most situations. Where i live, (Missouri) that's not a problem. I live in middle of pretty much nowhere and there aren't any laws or local codes that i have to fit around.

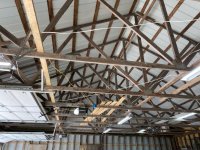
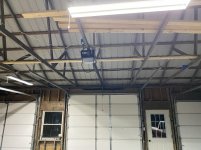
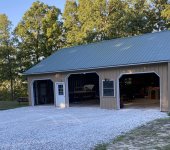
Anyways, im looking to raise my current shop ceiling, which currently measures 10' from bottom of truss to floor. I was thinking something along the lines of a raised tie truss? I'm doing this to hopefully accommodate a 2 post life that will sit in the center of my shop. Would like to expand up to at least 12' but 14' would be ideal. It just seems that i have so much wasted space above my "ceiling" i could almost have a second story storage lol.

The shop is a 36x40 with 3 bays garage doors that i put in. When i first bought this house and "shop" at the time it just had a roof, foundation and sheeting covered walls with no metal other than roof. It set like this open to rain/snow for 5+ years. I replaced a few things here and there on my own, installed garage doors, metal siding, windows, doors and even electrical. So i'm hoping i'll be able to accomplish this on my own.

I'm hoping to include enough information and pictures to get some helpful advice. Feel free to ask for more if needed, because i'm sure i will forget something.

Roof Pitch 6/12
Shop Size 36x40
Walls are stick built on 16" center studs.
Trusses on 4' center
Bays are parallel with trusses.
2x4 Trusses :dunno:

Looking forward to talking with everyone and any advice is appreciated. Try not to be too harsh, as i'm trying to learn lol. Also, yes i'm aware my wiring job is terrible, i haven't finished hiding them lol.
 

Attachments
  • Shop Picture.jpg
    Shop Picture.jpg
    153.4 KB · Views: 126
  • IMG_0176.jpg
    IMG_0176.jpg
    161.1 KB · Views: 144
  • IMG_0177.jpg
    IMG_0177.jpg
    116.6 KB · Views: 116
  • IMG_0178.jpg
    IMG_0178.jpg
    148.2 KB · Views: 114
  • IMG_0179.jpg
    IMG_0179.jpg
    149.3 KB · Views: 103
Last edited:
To avoid these ads, REGISTER NOW!

kaymccampbell

Well-known member
Joined
Feb 27, 2015
Messages
29,838
Location
Upstate New York
If you jack the roof, and extend the walls, then you're either going to have to replace all the studs or sheath the entire building in plywood that overlaps the joint in the walls. Or, you might be able to add a concrete stem wall on the bottom, instead. No matter what you do, it's going to be expensive.
 

The Cobbler

Super Moderator
Staff member
Joined
Oct 24, 2013
Messages
26,176
Location
Niagara Region, Ontario, Canada
can you get 2 trusses re engineered to give you more headroom and maybe have 4 posts to supprt them ?
can you make a dormer over the door to raise the roof and give you more headroom?
reframe a section at the door where you can make a higher roof/ceiling , jog the roofline up in that section ?
 

larry_g

Well-known member
Joined
Apr 28, 2007
Messages
16,927
Location
oregon
Have you considered adding a bay to the building? If you have the room then moving out an endwall 12' might be near as cost effective and gain you square footage.

Do either of the end bays have only 2 trusses over them? You only show a clear picture of the center door.

lg
no neat sig line
 

sreeb

Well-known member
Joined
Jul 29, 2009
Messages
460
Location
SoCal
If you use a floor plate lift, you would only need to modify one truss to provide clearance for the roof of a vehicle.
 

bczygan

Well-known member
Joined
Nov 4, 2009
Messages
22,002
Location
DETROIT! Arsenal of Scrappers
Easy.

You have a very light roof and truss support system. By the way, if you intend a ceiling with insulation, you might want to check the truss design is adequate for what you want to install. It needs to be light weight.
I assume you want the lift in the center bay. In that bay you will remove the 2 center trusses and double up and sheathe the two trusses on either side of those. Then you will install purlins from one built up truss to the other to support the roof in that bay.

Based on existing walls being 10' high, this should give you a minimum clear height of 14' in the middle 18' of the bay front to back (10' at the eaves and 18' at the peak) and 12' wide.

Understand?

Bill
 
Last edited:

ddurrett896

Well-known member
Joined
Mar 29, 2015
Messages
995
Location
VA
Man that's a good looking building and if it's in good condition, I wouldn't touch it.

If you really want one building, I'd replace a couple trusses with scissor trusses where the lift is going. Under $1,000 in trusses and you should be able to pull up that roof and re use.

Are you even sure the current slab thickness meets the requirement for the lift? If not, and you don't have the funds to build a new shop, what about an outdoor 2 post lift?

Easy.
In that bay you will remove the 2 center trusses and double up and sheathe the two trusses on either side of those. Then you will install purlins from one built up truss to the other to support the roof in that bay.
Bill

Are you saying you could basically take two trusses where the lift is going, cut the nails, push one left and one right (so they are sistered to the next truss), then nail like 12' purlins between each of the now sistered truss?

If that actually works I'd go that route.
 
Last edited:

CraigStu

Well-known member
Joined
May 22, 2014
Messages
4,086
Location
Blacksburg, Va
What if you work on just the center truss over the center bay. Look at a parallel cord truss design and duplicate it w/ additional 2x4s and glued and screwed plywood covering the entire new parallel cord area and out to the walls. Then remove the existing 2x4s below the new scissor truss area.
truss2 by craig stuard, on Flickr
Green is the new 2x4s and blue cross hatch is plywood (which would overlap the 2x4s but hard to show that while still showing them)
 

bradpac

Well-known member
Joined
Sep 8, 2013
Messages
721
Location
Central TX
Easy.

You have a very light roof and truss support system. By the way, if you intend a ceiling with insulation, you might want to check the truss design is adequate for what you want to install. It needs to be light weight.
I assume you want the lift in the center bay. In that bay you will remove the 2 center trusses and double up and sheathe the two trusses on either side of those. Then you will install purlins from one built up truss to the other to support the roof in that bay.


Bill
This plan sounds like the easiest to achieve the goal.
To accomplish this, would you remove the roof panels and 1x4 nailers in that center area, then cut the trusses loose from the walls, slide them over to the other trusses, sheath with plywood, then use 2x6s or metal purlins to span the trusses and hold the roof?
 
To avoid these ads, REGISTER NOW!

nadogail

Well-known member
Joined
Jan 23, 2009
Messages
32,270
Location
Coronado, CA
You might need a bigger check book, when you consider the costs of the plywood and lumber involved, the cost of the help you will need (even free help needs to eat & drink cold ones).

When you have to start with something that was built as economically as possible, and then make it stronger your checkbook will take a beating.
 

bczygan

Well-known member
Joined
Nov 4, 2009
Messages
22,002
Location
DETROIT! Arsenal of Scrappers
This plan sounds like the easiest to achieve the goal.
To accomplish this, would you remove the roof panels and 1x4 nailers in that center area, then cut the trusses loose from the walls, slide them over to the other trusses, sheath with plywood, then use 2x6s or metal purlins to span the trusses and hold the roof?

I would use a reciprocating saw to cut the two center trusses loose from the 1x4 nailers and move the trusses over. You would have to support the roof while doing this until you install the new purlins. If you move the trusses all the way to the outside and double them with the ones on each side you will have a 12' wide space and the new purlins will have to span that.

No need to remove the roof or nailers. Sheathe the doubled truss on each side and use joist hangers to attach the new purlins to the doubled and sheathed trusses on each side. Purlins would probably be 2x6's under each 1x4 nailer.

Perhaps another even easier method, as mentioned above by CraigStu, is to simply rework the two existing center trusses enough to provide the headroom you need. Check with your truss company on how to do this.

Bill
 
Last edited:

theoldwizard1

Well-known member
Joined
Feb 22, 2011
Messages
43,559
Location
SE MI
Anyways, im looking to raise my current shop ceiling, which currently measures 10' from bottom of truss to floor.

Those trusses were designed by licensed engineers and built in a licensed factory. Any modification by non-licensed individuals would void your homeowner insurance AND leave you LIABLE even after the sale of your property.
 

3rdgendslmech

Well-known member
Joined
Mar 12, 2017
Messages
499
Location
Maryland
IMG_20200110_102704700.jpg

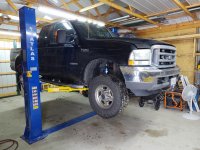
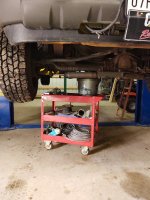
IMG_20200110_103751918.jpgI was limited to 10' walls when I built my barn. I ended up putting in a 10K floor plate lift back in the winter. I'm 6'2" so I can't walk under most vehicles I work on. But, just the fact that I don't have to lay flat on my back anymore was a life changer. Replacing 1 or 2 conventional trusses with scissor trusses might be the easiest way to go.....if you have a metal roof.

This is my personal super duty.....it gets the wheel area about chest height for me. High enough to get a 5 gallon bucket on that tool cart to catch the oil.
The biggest heaviest truck to date was a 2016 ram 3500 diesel crew cab long bed, 4x4. Did a brake job and oil change no problem. Get you a tractor seat type stool and you're good to go.
 

kwb

Well-known member
Joined
May 1, 2009
Messages
1,782
Location
PNW
Those trusses were designed by licensed engineers and built in a licensed factory. Any modification by non-licensed individuals would void your homeowner insurance AND leave you LIABLE even after the sale of your property.

Please cite sources on this.... I see it get posted all the time and from everything I have found and read in my own insurance policies does not support this claim.

Not a lawyer nor did I play one on TV but I usually do have pretty good reading comprehension.
 

mepstein

Well-known member
Joined
Sep 17, 2010
Messages
1,299
Those trusses were designed by licensed engineers and built in a licensed factory. Any modification by non-licensed individuals would void your homeowner insurance AND leave you LIABLE even after the sale of your property.

Could you imagine if we could go back and sue previous homeowners for their stupid "fix ups". Maybe in theory but it doesn't seem to happen in real life.
 

wrenchguy

Well-known member
Joined
Sep 22, 2011
Messages
4,706
Location
NW Indiana
IMG_20200110_102704700.jpg

IMG_20200110_103751918.jpgi was limited to 10' walls when i built my barn. I ended up putting in a 10k floor plate lift back in the winter. I'm 6'2" so i can't walk under most vehicles i work on. But, just the fact that i don't have to lay flat on my back anymore was a life changer. Replacing 1 or 2 conventional trusses with scissor trusses might be the easiest way to go.....if you have a metal roof.

This is my personal super duty.....it gets the wheel area about chest height for me. High enough to get a 5 gallon bucket on that tool cart to catch the oil.
The biggest heaviest truck to date was a 2016 ram 3500 diesel crew cab long bed, 4x4. Did a brake job and oil change no problem. Get you a tractor seat type stool and you're good to go.
**** This.****
 

3rdgendslmech

Well-known member
Joined
Mar 12, 2017
Messages
499
Location
Maryland
Also.....by walk under I mean standing up straight. My wife's civic is sitting on the lift right now and I can walk under it with my head tilted to the side with a little lean going on. BTW I paid just under 3K for that lift.....50 dollars for some high strength epoxy, some wire and you're good to go.
 

fourbyford

Well-known member
Joined
Aug 3, 2017
Messages
913
Location
North Idaho... almost Canada!
I helped my buddy build his shop almost 20 years ago. 28' x 40' with 2" x 4" trusses 24" O/C. This is in central Wyoming... an area with a potential for wind and snow loads.

Your building seems built on the "light" side. Its hard for me to comprehend 2" x 4" trusses, 36' long on 4' centers. Maybe wind or snow loads are not a consideration in your area?

In my current garage, my trusses are spaced 12'... purlins are 2" x 8". We do get snow here so I'm in the process of doubling them up. Someone mentioned using 2" x 6" lumber for purlins at 12' spacing... again, this seems very lightly constructed to me. I realize that the price of lumber is currently increasing but, a 2" x 8" isn't that much more expense than a 2" x 6". Might be a consideration if you were building an entire roof but, you're considering refitting a single 12' wide bay. The way you might find 2" x 6" purlins aren't strong enough is when you go out and find your roof on your shop floor.

I'm not trying to rain on your parade. I've spent a great deal of my life in wind/snow country. I learned to build things strong enough the hard way... by finding out what doesn't work. Now, admittedly, I err on the side of caution.

To answer your question, a couple of years after we finished my buddy's shop, I helped him raise an area for a lift. We were able to get the ceiling up to 12' by modifying the trusses... not moving them. The ceiling in that area of the shop is stronger and more ridgid than the original trusses.

We modified the trusses by creating a new "lower chord" for each truss, parallel to and 2' above the original lower chord. We cut 2 x 8's into segments that would fit between the "web" members of the trusses. Then, we cut strips of OSB 7 1/4" wide (same width as the 2 x 8's) and, starting in the center of each truss, glued and screwed the strips on the outside of the 2 x 8's. Once that was finished, we applied a second layer of the OSB strips, staggering the joints by 4'. With the double layer of OSB on each side of each truss, we finally cut away the original lower chord. As i mentioned, the trusses are very ridgid and have withstood 15+ years of wind and snow.

I think the same thing could work in your shop... with one consideration... In my buddy's shop, we modified 4 trusses to create a vaulted area 10' wide. There were 4 "upper chords" (the "rafter" portion of the truss) supporting that roof span. In your shop, there would be 2 chords supporting 12' of roof. Since those segments are 2 x 4's, I would be concerned with the strength. One way around that problem might be to double up the 2 x 4's in those areas, tying those OSB strips in with the ones supporting the new lower chord.

As far as cutting two of your trusses free and sliding them over to **** against the outer ones... I would be concerned with the strength of those assemblies. An example my buddy related to me (he's a mechanical engineer) a 12" "I" beam will resist deflection (is stronger than) two 6" beams sitting side by side. Its the depth of the beam that gives it its strength. Don't know if you've looked at wooden "I" joists... when they need to be stronger, they're built deeper... not doubled up.

These are just my thoughts... how I would go about it if it were my project. As I mentioned right up front, the basic construction of your building seems on the light side to me... if it were mine, I would probably be looking for ways to stiffen up the existing structure. The absolute last thing I would do would be to move trusses.

But, it's your project... you can go about it any way you decide. The great thing about GJ is there are lots of people with lots of experience... I'm sure you'll find a solution!

...D
 
To avoid these ads, REGISTER NOW!
Top Bottom