To avoid these ads, REGISTER NOW!

Northern walk out

evan3000

Member
Joined
Nov 23, 2014
Messages
6
Location
Central Alberta
Northern walk out 24 x 40 icf

Hey all, I have been lurking for a while and figured I would post our build.

We had very limited places to put this garage and its a fairly steep hill side, the decision was made to build a walkout and use a suspended slab on the main floor. We would have had to pour full foundation and frost walls for this location so we opted to do it ICF.

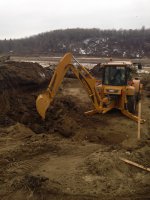
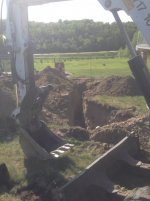
Here is the ground breaking, it started in the spring of 2014,
I have to give a big thanks to those who helped and borrowed equipment!! It would have taken my little 247 a few weeks to dig!
 

Attachments

  • 2014-04-18 15.34.33.jpg
    2014-04-18 15.34.33.jpg
    139.5 KB · Views: 103
  • 2014-04-17 18.54.44.jpg
    2014-04-17 18.54.44.jpg
    144.6 KB · Views: 86
  • 2014-04-23 17.31.54.jpg
    2014-04-23 17.31.54.jpg
    145.3 KB · Views: 115
Last edited:
To avoid these ads, REGISTER NOW!

earthworks

Well-known member
Joined
Sep 22, 2014
Messages
73
Location
Northwestern Ontario, Canada
cool start to the build. i like to see the asv.. is that a sr80? I've got a pt60, powerful machines for their size.
Where in the north are you? I'm in Northwestern Ontario. I'm also assuming you meant ICF (insulated concrete forms), are you using Nudura brand? just curious, it's what i like to work with best. Where we are the frost depth is 4'6" so nobody does frost walls, just slab on grade with club footings with a couple feet of good gravel so you don't have to worry about drainage.
Can't wait to see your build progress... i like the idea of the suspended garage floor.
 
OP
E

evan3000

Member
Joined
Nov 23, 2014
Messages
6
Location
Central Alberta
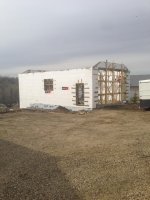
This thing went up pretty quick. In about 2 weeks work the guys had all the icf done!! that with only a 2 man crew, everything was pumped saving time and labour!

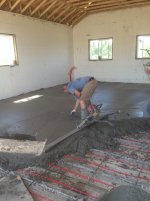
The same guys who did the ICF did the roof and concrete work, I can't say enough good stuff about them!!!!

If you have an ICF building in Alberta you are thinking about building look them up

Weser Built Ltd. Red Deer

The roof went on without a hitch!!! the crane was onsite for 30 min!!!

I told myself when we started that I was going to try and build it myself with help here and there. I'm so glad these guys had time to take this project on, I can't imagine how long it would have taken me.
 

Attachments

  • 2014-05-31 12.42.15.jpg
    2014-05-31 12.42.15.jpg
    146.4 KB · Views: 79
  • 2014-05-31 12.30.59.jpg
    2014-05-31 12.30.59.jpg
    143.8 KB · Views: 74
  • 2014-05-09 17.58.02.jpg
    2014-05-09 17.58.02.jpg
    143.8 KB · Views: 81
  • 2014-05-09 17.56.01.jpg
    2014-05-09 17.56.01.jpg
    146.8 KB · Views: 73
  • 2014-05-01 18.21.39.jpg
    2014-05-01 18.21.39.jpg
    139.3 KB · Views: 79
  • 2014-04-25 20.06.52.jpg
    2014-04-25 20.06.52.jpg
    145.9 KB · Views: 81
OP
E

evan3000

Member
Joined
Nov 23, 2014
Messages
6
Location
Central Alberta
The SR80 is my buddies. They are a very powerful machine!!! He ended bending my tooth bucket I uses for my Cat 247 (60 hp) they have the wider tracks and have amazing traction.
 
To avoid these ads, REGISTER NOW!
OP
E

evan3000

Member
Joined
Nov 23, 2014
Messages
6
Location
Central Alberta
Slab heat upstairs, hydronic unit heater downstairs. pretty much a given with this type of building!!!

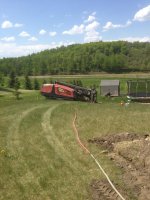
Another favour was called in and had my services directionally drilled across the yard, saved a ton of excavation!!! as much fun as those mini excavators are to operate it would have taken a ton of time!!

I ran gas, power and water to the garage.

I ran the water at 6 ft, 6 ft doesn't sound deep until your standing in a trench!!
 

Attachments

  • 2014-07-07 21.06.26.jpg
    2014-07-07 21.06.26.jpg
    144.8 KB · Views: 53
  • 2014-05-31 13.50.23.jpg
    2014-05-31 13.50.23.jpg
    146.1 KB · Views: 53
  • 2014-07-09 13.50.52.jpg
    2014-07-09 13.50.52.jpg
    143.7 KB · Views: 64
  • 2014-06-06 18.05.34.jpg
    2014-06-06 18.05.34.jpg
    145.5 KB · Views: 54
  • 2014-06-06 18.19.51.jpg
    2014-06-06 18.19.51.jpg
    141 KB · Views: 45
OP
E

evan3000

Member
Joined
Nov 23, 2014
Messages
6
Location
Central Alberta
This is the floor system we used, the slab is clear span, thus no load walls or posts in the basement.
 

Attachments

  • Unknown.jpg
    Unknown.jpg
    7.3 KB · Views: 80

Bricen18

Well-known member
Joined
Mar 9, 2013
Messages
279
Location
PA
Very nice build. That floor system is nice. I would to build my future garage with a basemen
 
To avoid these ads, REGISTER NOW!
Top Bottom