To avoid these ads, REGISTER NOW!

Of Lifting and Cranes

kwb

Well-known member
Joined
May 1, 2009
Messages
1,781
Location
PNW
I see lots and lots of threads about crane systems, hoists, and a whole slew of other overhead lifting.

Not much of it that is pictured is really all that safe, and far be it from me to get too anxious to start throwing stones since I have way too much glass in my house.

Here are a few points of consideration for those of you that are DIY inclined with overhead lifting equipment.
  1. Items for overhead lifting are generally designed around a factor of safety of 5 to permanently deform material
  2. loads should never be left on lifting equipment
  3. most rope and cable products is advertised with breaking strength not safe working limits
  4. Chain used for lifting is generally grade 80 or higher
  5. Do not knot lifting chains, straps, cables
  6. Ratchet strap material is not same as lifting strap
  7. Never ever get under a suspended load

One other thing - the HF cable hoist is very fast and can be difficult to use as touchy as it is, using the ****** block to cut speed in half isn't quite enough but for less than precise work it will suffice and at the price impossible to beat. Even my craigslist score (steal) of a 1T air hoist was several times the cost of the HF hoist, and for 99% of lifts for the typical gear head are easy to keep within the limits of the HF model.
 
To avoid these ads, REGISTER NOW!

krooser

Well-known member
Joined
Jun 3, 2005
Messages
2,377
Location
Waupaca, Wisconsin
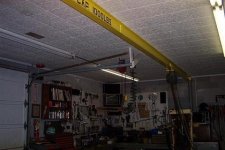
here's my $50.00 shop crane... I like it.

100_0131.jpg
 

e3pres

Well-known member
Joined
Sep 5, 2006
Messages
168
Location
Chattanooga, TN
I've done quite a bit of rigging design as a structural engineer and the op is correct. 5:1 is the minimum. Also remember that monorails, lugs, lifting beams, etc. are not meant to be side loaded and using a sling at an angle reduces its capacity. Some simple trig tables will help you calculate the new capacity. Also, always rig ABOVE the center of gravity.

That said, most of what is being lifted in a typical home shop will not exceed 1/2T (engine/trans assembly for example), so your conscience and some common sense are generally a good guide as far as equipment goes. Good rigging practice and some basic knowledge will keep you safe. If you do any very heavy lifting in your home shop, pick up one of the pocket rigging handbooks or a pocket reference. A statics book might not be a bad idea either.


Adam
 

OccupantRJ

Well-known member
Joined
May 15, 2009
Messages
11,220
Location
Eastern North Carolina
e3pres, since you have structural engineering experience, would you mind doing a calculation for me? I will have an I beam which is 6 inches tall, with a weight of 12.5 lbs per foot, sitting on 2 steel pipe columns at the extreme ends, with a 25 foot span outside of columns. I will be using a chain fall and trolley to lift weldments, engines and such. Asumming no attachment other than laterally to the building structure, what would you consider to be my safe working capacity midway the rail? I have some practical experience with this scenario, using a 32 foot beam in a previous garage, and I'm sure others would be interested in this, due to the fact it would be the right length for a lot of 2 car garages. Don't let the picture throw you. There is more to that particular beam rail than meets the eye:)
Thanks in advance
RJ
 

Attachments

  • hoist.jpg
    hoist.jpg
    26.6 KB · Views: 354

Mike83

Well-known member
Joined
Jan 24, 2008
Messages
2,156
Location
Wisconsin
If a beam rail is unbraced along its length, the beam will experience lateral-torsional bucking long before reaching its plastic moment capacity.

That being said, it behooves you to provide a positive connection between the top (compression) flange and the building.

I can't tell if that is what you were saying in your post, but the photo makes it appear as though there is no connection between the beam and the ceiling.

And finally the beam says 1000lb cap. Is your question supposed to be a trick?
 

kbs2244

Well-known member
Joined
Nov 11, 2006
Messages
14,065
I am interested in this same question.

The project is a 24x24 shop building with a vaulted “ridge beam” ceiling.

The plan is to use an I or H beam as the ridge beam supporting the rafters but also have enough reserve capacity to use it as a trolley for a hoist load of up to 1000 lbs.

So the question is what kind of beam to span 25 feet, hold up a roof and still be able to hold 1000 lbs in the middle?

BTW, I think the PIC may be from his “previous shop.”
 

GeorgiaHybrid

Well-known member
Joined
Sep 9, 2008
Messages
3,763
Location
Extreme NW Georgia
OccupantRJ,

Are you using a S6x12.5? What type of steel? A36 or A572-50? If this is a W6x12 beam, A36 or A992?

Is the beam sitting on top of the column on a cap plate? Thickness and grade? Bolt size and type (A307, A325, A490)? If you are framing to the side of the column, clip angles? Shear tab? size, type, thickness, weld type and size (1/4, 5/16, fillet, partial pen. bevel, etc.)?

What are you using for lateral bracing? Angles? HSS? How are the columns anchored? what size, type and grade are they? concrete thickness and psi rating?

There are a LOT of issues that go into what appears to be a simple problem. As long as I have been doing detailing for a living, I would not size that beam. I can get one that will do the job but it would more than likely be oversized and over engineered for the job required. When I need an engineer (and I do a LOT of the time), I use one. Luckily enough, one of my good friends is on the AISC manual commitee and is very good with connection design and member selection.

I sleep a LOT better at night knowing he looked at the connections we have detailed.

Like Dirty Harry said, A man has GOT to know his limitations.
 

Fueler

Well-known member
Joined
Jun 22, 2006
Messages
1,620
Location
Urbana, IL
Krooser,
50 bucks, eh? Well you qualify for a "you ****" award. :bowdown:
Was that originally a taller unit that you cut down?
How big around is the column?
Did you add any thicker concrete under it?
Got any more of those 50 buck wonders?:)
 

OccupantRJ

Well-known member
Joined
May 15, 2009
Messages
11,220
Location
Eastern North Carolina
OccupantRJ,

Are you using a S6x12.5? What type of steel? A36 or A572-50? If this is a W6x12 beam, A36 or A992?

Is the beam sitting on top of the column on a cap plate? Thickness and grade? Bolt size and type (A307, A325, A490)? If you are framing to the side of the column, clip angles? Shear tab? size, type, thickness, weld type and size (1/4, 5/16, fillet, partial pen. bevel, etc.)?

What are you using for lateral bracing? Angles? HSS? How are the columns anchored? what size, type and grade are they? concrete thickness and psi rating?

There are a LOT of issues that go into what appears to be a simple problem. As long as I have been doing detailing for a living, I would not size that beam. I can get one that will do the job but it would more than likely be oversized and over engineered for the job required. When I need an engineer (and I do a LOT of the time), I use one. Luckily enough, one of my good friends is on the AISC manual commitee and is very good with connection design and member selection.

I sleep a LOT better at night knowing he looked at the connections we have detailed.

Like Dirty Harry said, A man has GOT to know his limitations.

Let me state, I am very experienced in metalworking and fabricating of various materials, but I am not a structural engineer.

I would be using S6X12.5 in A36 steel. Beam would be welded on top of 3 inch schedule 40 steel pipe columns welded directly to the beam with 7018 stick rod. The floor plates would be 1/2" X 5" X 8", with 2 anchor bolts into the concrete floor for each post column. concrete is 4 inches thick, not sure of psi. The end of the beam would have four 4" long angle clips lagged into the wood building's top plate with 1/2" lags for lateral support. Building has 1/2" OSB exterior, with 1/2" plywood interior, all screwed to the studs, for further bracing. Past that point is where I'm still looking at, as far as further attachment to the building and truss system.
The picture in my original post is of a lifting beam I built in my previous shop, but the difference is that the trusses were 90 degrees to the beam in that one. There are pieces of 1-1/2" X 1-1/2" long, internally threaded hot rolled steel round stock welded to the top of that beam at 24 inch intervals coinciding with the center of the open area between trusses. There is then a piece of 2 X 6 lumber laid flat across the trusses, running with the beam, with holes drilled in it to accept 1/2" B7 threaded rod. On top of the 2 X are 4" square steel plates as washers, with lockwashers and nuts for attachment. 2 more 2 X 6 are lagged vertically to the side of the original clamping plate, to form a U shaped wood supporting and weight clamping spreader. The beam was spaced down from the trusses with a lengthwise running shim strip to allow insertion of the ceiling tiles for a more finished look and fit. I tested this beam by measuring from the floor to the beam and then lifting the entire front end of a 1967 Impala Chevrolet off the floor for an hour. The deflection in the center of the beam was 3/32". It has been in use for 25 years with no problems. For heavy lifting I had a pair of temporary steel pipe screw jack posts that were placed under the beam on each side of the load for extra support. Thi method was used to load the 2,000 lb machines I dealt with.
I am open to ideas for the further enhancement of the planned lifting beam, considering the fact that the multiple attachment to 16 roof trusses will not be possible in this case. I have access to multitudes of low cost hot rolled angle steel that is 1/8" X 2 X 2", for trusswork and such, and am thinking along the lines of a scissor joist addition along the top side of the beam, or even a full height truss version of same, in the void between two of the roof trusses. Mid-beam lateral support will be needed, so I am open to constructive ideas for that also. The bottom of the beam will end up even with ceiling level, due to needing more headroom in this shop. 90% of the time, this beam would lift nothing heavier than a V8 engine and transmission, or be used to flip a utility trailer over during fabrication, as I now have a forklift for a lot of the lifting.

See http://www.canam-steeljoist.ws/www/v4/ecanamj.nsf/steeljoist/joistcomplex
 

GeorgiaHybrid

Well-known member
Joined
Sep 9, 2008
Messages
3,763
Location
Extreme NW Georgia
I'll be back in the office on Monday and can check the load tables for your beam. A few things right off the bat. You should use 4 anchors on each column with 4 gussets (1/4" thick or so) in 4 directions between the column and base plate. The 1/2 thickness should be OK but it will need to be a little larger to be able to use 4 bolts.

I would also add a 10"x10" gusset (1/4" thick) at the column to beam intersection. Add one of your 2x2x1/8 angles to the free (diagonal) edge of the gusset to prevent out of plane bending of the gusset.

You should also add some bracing from the top flange of the S6 back to the top plate on the wall. An angle 2 1/2x2 1/2x1/4 or larger with (2) 1/2" lag bolts to the top plate and welded (or bolted with 2 bolts) to the top of the S6 about 4 to 5 feet from the end at a 30 to 45 degree angle should do (4 braces total)

Do you have a split trolley? If not, you will need to under sling the lift beam and add stop angles to the web to allow the trolley to be installed.

Any steel beam (of reasonable size) will deflect under load. The key is making sure that the deflection is not severe and the beam returns to where it started. Always remember any natural camber in the beam should be "up".

Have an engineer check the info above to make sure it will work in your situation. I AM NOT an engineer, did not stay in a Holiday Inn last night but have detailed this **** for 30 years. The loads you have are not large (but are big enough to hurt or kill someone if you are wrong) but you are using a shallow beam considering the span. Also have your engineer verify the HSS 3” column size.
 

kbs2244

Well-known member
Joined
Nov 11, 2006
Messages
14,065
Thanks for all the information.
I am going to save it and re-read it a few times.
I will also run it by the county office, but it sounds to me like the common “I“ beams in use around here for floor support in the basement of a house should be good enough for what I need in this shop build.

This is good since they are nothing special to the iron guys.

These beams are 8.5 high x 6.5 wide held up with 3 inch dia posts.. They usually have a support post every 10 feet, but then they are holding up a 2 or 3 story house.
And that is living space code, not outbuilding.

Maybe some 45 degree post to beam gussets to prevent any racking, since these basement beams are set into foundation wall pockets and don’t move back and forth much, and we should be good to go.
 
To avoid these ads, REGISTER NOW!

e3pres

Well-known member
Joined
Sep 5, 2006
Messages
168
Location
Chattanooga, TN
Wow. I didn't expect so many responses. First off, let me state that nothing I have said should be taken as engineering advice, just some basic guidelines for staying safe. I am currently a structural engineer in job title only. I have taken the PE exam and expect my results sometime later this month or early next month, so as of now, I cannot provide engineering advice.

With regards to the beams that you guys are asking about, as someone else said, with a 6" beam and a 25' span, lateral-torsional buckling is almost certainly going to be your limiting condition, but beyond that, there are many things to check: shear, moment, deflection, connections, column strength, baseplate design, anchor bolt sizing, local effects, etc. An engineer can do a complete design for something like this in a relatively short period of time and it is a good idea to have someone competent look over your structure. It may seem a little expensive now, but when you consider the cost of personal injury or structural damage, I believe it is money well spent.

If anyone is interested in what goes in to something like this, I would suggest picking up a used statics textbook, a copy of the AISC Manual of Steel Construction, and a copy of ASME BTH-1-2005 (Design of Below the Hook Lifting Devices). You can find old copies of this stuff very cheap on the internet, but it should be used for information only and will not replace an engineer's services.


Adam
 

OccupantRJ

Well-known member
Joined
May 15, 2009
Messages
11,220
Location
Eastern North Carolina
Thanks for all your replies. I will not be starting on my beam for a while yet, so I will be doing more research during the cold weather. All of the above input will be taken under consideration. Sounds like I have some reading to do on lateral torsional bucking. I think one of my old girlfriends would do that.:)
 

Ironcrow

Well-known member
Joined
Sep 30, 2005
Messages
1,169
Location
Arizona
I would consider attaching such beam to the ceiling joists every 16 inches. Still need to do some calculations and maybe reinforcing, but it would take less heavy iron I suspect.
 

OccupantRJ

Well-known member
Joined
May 15, 2009
Messages
11,220
Location
Eastern North Carolina
I would consider attaching such beam to the ceiling joists every 16 inches. Still need to do some calculations and maybe reinforcing, but it would take less heavy iron I suspect.

See my post #10 above, but remember that was in a PREVIOUS shop. In this one, the trusses run the same direction as the beam will. Different game.

RJ
 

518_SVX

New member
Joined
Dec 22, 2009
Messages
2
Location
Austin, TX
In case it helps provide someone a reference, here's a pic of my 12" trolley/hoist beam that runs the length of my 60ft shop. I've since added lateral supports at the mid way points on both sides to ensure no lateral movement in the middle of the 30ft runs.

DSC01671.jpg
 

krooser

Well-known member
Joined
Jun 3, 2005
Messages
2,377
Location
Waupaca, Wisconsin
Krooser,
50 bucks, eh? Well you qualify for a "you ****" award. :bowdown:
Was that originally a taller unit that you cut down?
How big around is the column?
Did you add any thicker concrete under it?
Got any more of those 50 buck wonders?:)

One of the two last things to sell at an auction... they "big" one outside went for $10.00... probably a 10 ton capacity that no one wanted to take down.

Several wall mounted jibs went for $100.00 or less...

Mine was the perfect size for my shop... clears the light fixtures by about 1"... I just bolted it down... it's only a 1/2 ton capacity at it's max length of 12'. I'd guess the column is 30" diameter... never measured it.
 

Snap50

Well-known member
Joined
Dec 29, 2009
Messages
145
Location
New England
e3pres, since you have structural engineering experience, would you mind doing a calculation for me? I will have an I beam which is 6 inches tall, with a weight of 12.5 lbs per foot, sitting on 2 steel pipe columns at the extreme ends, with a 25 foot span outside of columns. I will be using a chain fall and trolley to lift weldments, engines and such. Asumming no attachment other than laterally to the building structure, what would you consider to be my safe working capacity midway the rail? I have some practical experience with this scenario, using a 32 foot beam in a previous garage, and I'm sure others would be interested in this, due to the fact it would be the right length for a lot of 2 car garages. Don't let the picture throw you. There is more to that particular beam rail than meets the eye:)
Thanks in advance
RJ

Just my 2 cents, a laterally unsupported beam, like a hoist beam, is always going to be stronger if it is wider; That 12 1/2 pound beam isn't your best choice. And you might see some impressive deflection for such a small section for that span; it's tough to push loads uphill. LOL.

That being said, do yourself a favor and PAY a structural engineer to size the system for you and get a signed and sealed document so you (or your family) have some recourse if something goes wrong. It's really not fair asking someone free services related to life safety and liability issue that could be passed along to the subsequent owners of the property who may also look for recourse.
 

buening

Well-known member
Joined
Dec 17, 2007
Messages
1,338
Location
Decatur, IL
That being said, do yourself a favor and PAY a structural engineer to size the system for you and get a signed and sealed document so you (or your family) have some recourse if something goes wrong. It's really not fair asking someone free services related to life safety and liability issue that could be passed along to the subsequent owners of the property who may also look for recourse.

Best advice of the thread. There is a reason why we have to have a minimum of 4 years schooling, 4 years experience, and have to pass a very difficult 2 day licensing exam to do this line of work. The majority of the structural failures aren't due to beams that are undersized, but rather the connections/details such as the column-to-beam connection. A simple beam table and statics book do not cover enough aspects of a crane support to ensure it has the proper capacity of the work being performed.
 

12valve

Well-known member
Joined
Aug 7, 2009
Messages
63
Not to jack this thread but I'm looking for an overhead crane. I plan to build a 60 by 120 steel building. If I can find one being taken out of an existing building I would change the dimmensions of the building to fit the crane, as I have not ordered the building yet. I'm in Colorado, but would travel for the right deal. I have semis so I can haul it. Just appreciate anyone keeping an eye open. I will be back on leave in March
 
To avoid these ads, REGISTER NOW!
Top Bottom