941designs
Well-known member
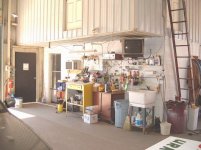
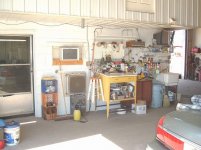
So, my 30 by 50 pole barn is up. Still waiting on my garage doors. In the meantime, I want to plan on framing out a 10 by 16 office space along the back wall. My questions are as follows:
1. How should I attach the walls to the 6x6 posts? Frame the walls into the space between the posts and have the posts be a part of the surface the drywall attaches to?
2. How should I insulate the walls, being that I am in Florida...?
3. I plan to make the ceiling load bearing for loft storage, so would 2x6's at 16 on center be right?
4. Lastly, I want to do a window style a/c units framed into the wall to make it suitable for a summer retreat. Any suggestions on those units for efficiency and low cost?
Thanks as always, this forum has the most squared away members!!
1. How should I attach the walls to the 6x6 posts? Frame the walls into the space between the posts and have the posts be a part of the surface the drywall attaches to?
2. How should I insulate the walls, being that I am in Florida...?
3. I plan to make the ceiling load bearing for loft storage, so would 2x6's at 16 on center be right?
4. Lastly, I want to do a window style a/c units framed into the wall to make it suitable for a summer retreat. Any suggestions on those units for efficiency and low cost?
Thanks as always, this forum has the most squared away members!!