To avoid these ads, REGISTER NOW!

Old garage, 4-post lift, creative engineering?

bora492

Well-known member
Joined
Jan 9, 2007
Messages
78
Location
Riverside, CA
I'm thinking about adding a 4-post lift in my old garage so I can fit one more car. I spent the morning taking measurements, and watching YouTube videos, and I think it will fit, but I'd welcome your opinion.

My garage was a carriage house built in 1909. Genuine "Overhead Doors" were added in 1928. Here's the floor plan (pic1):

There are 3 stalls. There's a Exxon Valdez pit under Stall 3. Because of the pit, and because I need the wall space, the lift would have to go in the center stall. Note: I do expect to have the overhead door closed when I operate the lift.

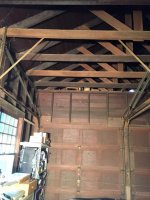
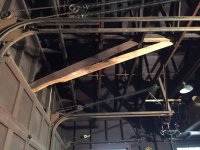
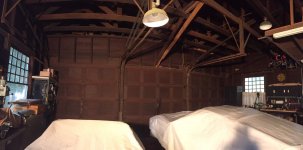
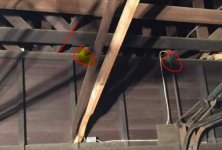
The outside stalls have 12' height to the roof truss (pic2). The middle stall has one old header support, and a second newer header support, which cuts down my working space to 8' 10" in the front (pic 3, 4, 5). Just for context, pic 6 is a panoramic view.

I think a stout L-shaped, rectangular cross-section steel brace with a small gusset could be fabricated to replace the header supports. That way I could have almost the full 12' height in the center stall. I am no engineer, but before I call someone out for a quote, what are your thoughts?

Dave
 

Attachments

  • Floor_Plan.jpg
    Floor_Plan.jpg
    100.4 KB · Views: 171
  • Outside_Stalls.jpg
    Outside_Stalls.jpg
    136.8 KB · Views: 201
  • Middle_Suppt1s.jpg
    Middle_Suppt1s.jpg
    139 KB · Views: 192
  • Middle_Suppt2s.jpg
    Middle_Suppt2s.jpg
    143 KB · Views: 207
  • Middle_Suppt3s.jpg
    Middle_Suppt3s.jpg
    82.7 KB · Views: 193
  • Panoramas.jpg
    Panoramas.jpg
    145.9 KB · Views: 215
  • Minis.jpg
    Minis.jpg
    119.3 KB · Views: 138
Last edited:
To avoid these ads, REGISTER NOW!

stingry

Well-known member
Joined
Oct 14, 2006
Messages
732
Location
Western Nebraska
I'm thinking about adding a 4-post lift in my old garage so I can fit one more car. Note: I do expect to have the overhead door closed when I operate the lift.

Dave

I don't see anyway you can store a car on the lift in the raised position and still open the door. Am I missing something here?

Cheers
Steve
 

Radix2

Well-known member
Joined
May 28, 2014
Messages
1,853
Location
the thumb!, MI
Plenty of ways to get rid of that brace, and no reason it could not be done with wood either.

So the door will clear the lift, but not the car on it? But you have to open the door to pull the car on the bottom out...?
 

kbs2244

Well-known member
Joined
Nov 11, 2006
Messages
14,065
Check for a way to get the door tracks up the wall to the top plate before they go horizontal.
And covert to torsion springs while you are at it,
That will get the tracks out of the way.

With them gone you will get your 12 foot working height without any structural work.
 

Franz1.0©

Banned
Joined
Feb 8, 2017
Messages
134
Before you get all worked up and call in the licensed credentialed brilliant engineer, you think it might be a good idea to address the complete lack of any HEADER above those 3 doors?

Somebody cheated that job from the minute the overhead doors were put in.

Run a chalkline from end to end of the building at the top of the doors and see how much sag you need to get out before you do anything else.
 

lakeroadster

Well-known member
Joined
Jan 19, 2015
Messages
5,166
Location
Central Colorado
Before you get all worked up and call in the licensed credentialed brilliant engineer, you think it might be a good idea to address the complete lack of any HEADER above those 3 doors?

Somebody cheated that job from the minute the overhead doors were put in.

Run a chalkline from end to end of the building at the top of the doors and see how much sag you need to get out before you do anything else.

It's a proven design if it was built in 1909 and the overhead doors added in 1928.

There is a truss above that wall... not a gable truss, but the same style trusses that span the entire building, hence the loading on the wall is negligible.

Bora492... is there some sort of overhang outside... in front of the garage doors? Could you post some exterior photo's?
 
Last edited:

hemifalcon

Well-known member
Joined
Jan 4, 2013
Messages
708
Location
Union Grove, Wisconsin
That looks like a great old design.. I agree with getting torsion springs and mounting the springs up at the top plate. Extended the vertical tracks upwards and re-use the horizontals and you should be good to go. Any pics of the rest of the garage or exterior?


Sent from my iPad using Tapatalk
 

Franz1.0©

Banned
Joined
Feb 8, 2017
Messages
134
That looks like a great old design.. I agree with getting torsion springs and mounting the springs up at the top plate. Extended the vertical tracks upwards and re-use the horizontals and you should be good to go. Any pics of the rest of the garage or exterior?


Sent from my iPad using Tapatalk

WHAT benefit would be provided by torsion springs over extension springs?

Would you also recommend conical cable reels to compensate for load differential by going higher with the tracks?
 

rwilner

Well-known member
Joined
Apr 26, 2013
Messages
104
Location
Boston, MA
Not sure what 4 post you're looking at - but the footprint is going to be tight too.
The narrow version of the bendpack hd9 has a 100" x 200" footprint (depth includes the loading ramps). If you put it in the middle bay, you'll be slightly into the other 2.

Just a thought. You have a really cool old building. I hope it works out for you.

Sent from my Nexus 7 using Tapatalk
 
OP
B

bora492

Well-known member
Joined
Jan 9, 2007
Messages
78
Location
Riverside, CA
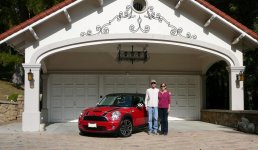
Thanks everyone. I added an "outside" picture to the original post. A little chopped at the roof, but you get the idea.

I am embarrassed I didn't think through vehicle entry and exit with the door open and closed. According to an online height calculator, I could stack both cars with the door open with 1" to spare, so that's not an option. Also, I don't want to make it a 15-step process to pull the cars in 1 foot at a time while fiddling with the door.

I totally get your suggestion. I should extend the vertical tracks so the horizontal tracks/door can be remounted just below the roof trusses. There would actually be room in between the roof trusses to remount the existing springs as-is, but a better option would be to replace with a torsion spring tucked at the juncture of the door header and roof trusses. I would need an engineer to determine spring size and spring rate, and should investigate a conical take-up reel to provide variable assist if needed. Yes, those doors are heavy.

As for bracing, I still think I need something to strengthen the structure. I will have relieved the "pull" on the front header by 33% by switching to a torsion spring, but the new torsion spring certainly puts some kind of stress on the structure. Plus, the other 2 door springs are still pulling the header inward. That's where I need to hire an expert to put all the pieces together. I'm only hoping the cost isn't too dear.

I understand the middle bay is small. I know BendPak makes a narrow version, so I will again pull out measuring tape to make sure it's feasible. I can place the lift slightly towards the leftmost bay, which is my shop area, but point well taken. Due diligence!

Thanks fellow gj-ers. Your input has helped immensely.
 
To avoid these ads, REGISTER NOW!

lakeroadster

Well-known member
Joined
Jan 19, 2015
Messages
5,166
Location
Central Colorado
I totally get your suggestion. I should extend the vertical tracks so the horizontal tracks/door can be remounted just below the roof trusses. There would actually be room in between the roof trusses to remount the existing springs as-is, but a better option would be to replace with a torsion spring tucked at the juncture of the door header and roof trusses....

Awesome garage...

Actually, your existing spring style is better than a torsion spring, for your application. A torsion spring will increase loading and stress on the wall, not decrease it.

If what you have now works I'd keep it. Single bay overhead doors routinely do not use torsion springs. I recently installed 2 new Clopay doors on our home.... neither used torsion springs.
 

Radix2

Well-known member
Joined
May 28, 2014
Messages
1,853
Location
the thumb!, MI
Normally extension springs do not put any force on a header at all - the force is directed along the top tracks. In this case there is some force since the springs are raised and the track hanger is unbraced. If you triangulated the offset, you could relieve any force on the header.
 

Falcon67

Well-known member
Joined
Jun 11, 2009
Messages
18,371
Location
Merkel, TX
I'm not sure why that "brace" is there in the first place. If it's there to keep the rear door track supports from rocking backwards as the door opens, then it would be easy to triangulate the track supports. IMO that "brace' isn't doing anything.

Outstanding building by the way.
 

Franz1.0©

Banned
Joined
Feb 8, 2017
Messages
134
Sorry kids, I still want to know WHY the brace is there.
Is it bracing the wall over the doors, or is it bracing the truss to minimize flex when the door is operated?

Either way, given the additional picture of the extension of the building beyond the wall, the brace is easily replaceable.

Re the SECOND issue of running the door up the wall NO "engineering' is required. It's already been done thousands of times, simple matter of replacing the top roller brackets with a pair of quick turns to get the door from vertical to horizontal on the tracks, and possibly a new set of extension springs of slightly more pull. The weight of the door going up the wall before turning is different from the weight in the current setup, and the existing springs are probably no longer providing pull to original spec. Going vertical with a door puts maximum weight on the spring set for more of the door opening travel. That is why conical drums exist for torsion springs.


Get out some string and a pulley and get to learning boys. Overhead doors are NOT Rocket Proctology. Neither an extension spring or a torsion spring should exert force against the wall the door is in if the door is anyplace close to properly installed.
 

rsanter

Well-known member
Joined
Dec 22, 2007
Messages
18,523
Location
visalia ca
That brace helps stabilize the wall position and IMO is needed to help keep the wall from bowing in or out.
If it was me I would remove them and replace them with two braces angles and attached in the same way but positioned between the bays by where the springs are

Bob
 

Falcon67

Well-known member
Joined
Jun 11, 2009
Messages
18,371
Location
Merkel, TX
That brace helps stabilize the wall position and IMO is needed to help keep the wall from bowing in or out.

I disagree - there appear to be multiple supports in place for the wall. And even if it is/was, it doesn't need to be like that, running from the middle of the space above the door to the first joist back would do as well. There is what amounts to a strongback that runs right down the middle tying the joists together. I'd knock that thing out - not like the building or the wall will suddenly fall down.
 

Attachments

  • Braces.jpg
    Braces.jpg
    17.8 KB · Views: 19
Last edited:

prostreetamx

Well-known member
Joined
Dec 19, 2016
Messages
222
Location
Las Vegas
I had a door recently installed that goes up an additional 4' before going horizontal. They brought out 4' angled prefabbed extensions that went in before the 90 degree turns as well as a much bigger round single spring and roller to help lift the additional weight. They do this stuff all the time as long as you give them the specs first. You might have to give them the door weight but most door installers will be able to set you up' I would also just replace the angled brace above the door with 2 new ones between the doors. You could also attach some angled horizontal strong backs to the trusses to repick up the original point and they will not be in the way.
 

Franz1.0©

Banned
Joined
Feb 8, 2017
Messages
134
OK Kids
Here is the PostDoctoral text for garage doors.
http://ddmgaragedoors.com/diy-instructions/

That pile of boards above the doors is a soffit, NOT a wall.
If you take a close look at the cleaner of the diagonals it is apparent the person who put it there had to whittle it to get the door open after putting the diagonal in place.
The question remains.; Why the hell is it there and what does it do?

Is the older diagonal structurally sound?
Was it placed there to counter wind load on the hanging soffit?
 

Falcon67

Well-known member
Joined
Jun 11, 2009
Messages
18,371
Location
Merkel, TX
If it's there for any wall flex above the doors, a 2x6 strong back running down the middle of the wall above the doors would do a better job.
 
To avoid these ads, REGISTER NOW!
Top Bottom