iWantasickSHOP
Member
- Joined
- May 25, 2025
- Messages
- 5
Hey everyone,
I've been lurking here for a while and I have finally gotten a shop of my own. Thank you to everyone who has shared information and inspiration for those of us waiting to get a shop of our own. I just have a few quick questions that I haven't found answers too in searches, before I go back out to enjoy the shop.
Its an older 30x48 pole barn that has been through multiple owners modifications for their use of it.
I want to protect the insulation and "finish the interior walls" before I damage it working in it. It is insulated with the pole barn faced roll insulation. From what I've been able to find the facing on the insulation is a vapor barrier so I shouldn't need to add one before I close it up, is this correct? I will also tape up the tears before closing it up.
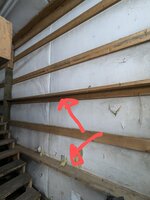
The barn has horizontal 2x6's on two of the lower siding boards all the way around the shop. Does anyone know what these are for? My dad and I's best guess is that they are to help brace against wind.
Can the horizontal boards be removed if I am going to sheet the inside? Or should I frame the lower halves of the walls to include these boards.
I do alot of welding and fabrication so I am going to finish the walls with fire and mold resistant drywall. In some sections I will put OSB behind the drywall so I can hang tools and knick knacks without using anchors. Is there any issue in screwing the sheeting directly to the 2x4s that make up the walls? Or do I need a bigger air gap so it can breathe?
For OSB, should I prime the insulation side of the wall portion with something like kilz mold resistant primer before I hang it? Or is it the OSB already sealed enough as is?
The last question for now, I have 12' ceilings and at the peak it is almost 15'. I was going to do the ceiling in only OSB and paint it. I'm not that interested in doing overheard drywall. Has anyone that sheeted their ceiling in OSB had an issue with stray sparks reaching that high?
Thank you for any advice. I'm sure these questions are trivial for a lot of you. I am just a diy'er that likes to learn new things and do them to the best of my ability. I attached a photo thay shows the insulation and the horizontal boards I asked about. If I need to add clarity to anything please let me know. And thank you again for any help.
I've been lurking here for a while and I have finally gotten a shop of my own. Thank you to everyone who has shared information and inspiration for those of us waiting to get a shop of our own. I just have a few quick questions that I haven't found answers too in searches, before I go back out to enjoy the shop.
Its an older 30x48 pole barn that has been through multiple owners modifications for their use of it.
I want to protect the insulation and "finish the interior walls" before I damage it working in it. It is insulated with the pole barn faced roll insulation. From what I've been able to find the facing on the insulation is a vapor barrier so I shouldn't need to add one before I close it up, is this correct? I will also tape up the tears before closing it up.
The barn has horizontal 2x6's on two of the lower siding boards all the way around the shop. Does anyone know what these are for? My dad and I's best guess is that they are to help brace against wind.
Can the horizontal boards be removed if I am going to sheet the inside? Or should I frame the lower halves of the walls to include these boards.
I do alot of welding and fabrication so I am going to finish the walls with fire and mold resistant drywall. In some sections I will put OSB behind the drywall so I can hang tools and knick knacks without using anchors. Is there any issue in screwing the sheeting directly to the 2x4s that make up the walls? Or do I need a bigger air gap so it can breathe?
For OSB, should I prime the insulation side of the wall portion with something like kilz mold resistant primer before I hang it? Or is it the OSB already sealed enough as is?
The last question for now, I have 12' ceilings and at the peak it is almost 15'. I was going to do the ceiling in only OSB and paint it. I'm not that interested in doing overheard drywall. Has anyone that sheeted their ceiling in OSB had an issue with stray sparks reaching that high?
Thank you for any advice. I'm sure these questions are trivial for a lot of you. I am just a diy'er that likes to learn new things and do them to the best of my ability. I attached a photo thay shows the insulation and the horizontal boards I asked about. If I need to add clarity to anything please let me know. And thank you again for any help.