You are using an out of date browser. It may not display this or other websites correctly.
You should upgrade or use an alternative browser.
You should upgrade or use an alternative browser.
Open Roof Garage -Proper Ventilation needed
- Thread starter joeycruz
- Start date
billconner
Well-known member
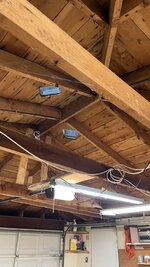
Well, to maintain the look, which is quite nice, tear off roofing, lay 6 to 10" of rigid foam, and reroof. (you dont say where you live - climate, an essential piece of info for insulation.) An unventilated "hot" roof.
A ventilated or "cold" roof is likely to be deeper than joists.
A ventilated or "cold" roof is likely to be deeper than joists.
billconner
Well-known member
I don't see any way to retain look of rafters with insulation below roof.
A cold - ventilated - roof assumes warm moist interior air will reach the roof deck and condense. The eave and ridge ventilation will theoretically minimize condensation.
A hot - unventilated - roof assumes warm moist air will not reach the roof deck. A lot of foam against roof deck is one part of assuring no condensation. A near perfect vapor barrier on inside is another part.
But saving look of rafters is somewhat different, though foam on top of roof deck is basically a hot roof.
A cold - ventilated - roof assumes warm moist interior air will reach the roof deck and condense. The eave and ridge ventilation will theoretically minimize condensation.
A hot - unventilated - roof assumes warm moist air will not reach the roof deck. A lot of foam against roof deck is one part of assuring no condensation. A near perfect vapor barrier on inside is another part.
But saving look of rafters is somewhat different, though foam on top of roof deck is basically a hot roof.
Oof, Thanks Bill- that’s what I was afraid of… maybe I’ll stick with the cold design and finish it with fake roof boards n rafters instead of drywall.
I plan to place soffit ducts between the joists. Then either foam board or batt. What do you recommend for vapor barrier?
I plan to place soffit ducts between the joists. Then either foam board or batt. What do you recommend for vapor barrier?
pcmeiners
Well-known member
"A lot of foam against roof deck is one part of assuring no condensation"
That will take care of the condensation, but who is going to pay for the premature shingle failure due to the excess heat of the roof deck ?
That will take care of the condensation, but who is going to pay for the premature shingle failure due to the excess heat of the roof deck ?
billconner
Well-known member
The shingle temperature difference is 2 to 3 degrees higher on SIPs than on a vented roof. Shingle color results in much higher temperature variance. Some, not all, shingles are warranted on "hot" roofs.
"DO ROOFING MANUFACTURERS WARRANTY ASPHALT SHINGLES OVER SIP ROOFS?
Some roofing manufacturers warranty asphalt shingles over unvented SIP roofs, while others void their warranty because of higher shingle temperatures. Research conducted by Building Science Corporation reveals that although asphalt shingle temperatures increase slightly (2 – 3 degrees F) in an unvented roof assembly, the color of the shingles and the roof orientation have a much more profound impact on the durability of shingles. According to the Builder’s Guide to Structural Insulated Panels (SIPs) published by Building Science Corporation, the typical reduction of shingle life over an unvented SIP roof assembly is between one and two years.
Builders seeking to comply with roofing manufacturer warranties can choose from a variety of more durable, non-asphalt roofing materials or provide a venting space between the SIP roof panels and the roofing material (known as a cold or ventilated roof)."
from https://www.sips.org/frequently-asked-questions-about-sips
"DO ROOFING MANUFACTURERS WARRANTY ASPHALT SHINGLES OVER SIP ROOFS?
Some roofing manufacturers warranty asphalt shingles over unvented SIP roofs, while others void their warranty because of higher shingle temperatures. Research conducted by Building Science Corporation reveals that although asphalt shingle temperatures increase slightly (2 – 3 degrees F) in an unvented roof assembly, the color of the shingles and the roof orientation have a much more profound impact on the durability of shingles. According to the Builder’s Guide to Structural Insulated Panels (SIPs) published by Building Science Corporation, the typical reduction of shingle life over an unvented SIP roof assembly is between one and two years.
Builders seeking to comply with roofing manufacturer warranties can choose from a variety of more durable, non-asphalt roofing materials or provide a venting space between the SIP roof panels and the roofing material (known as a cold or ventilated roof)."
from https://www.sips.org/frequently-asked-questions-about-sips
billconner
Well-known member
Here's a more direct view, noting that roof shingle warranties are near worthless anyways.
strutaeng
Well-known member
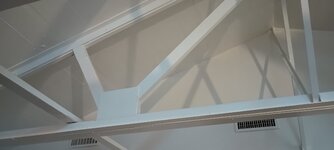
I retrofitted our living space to open structure and got rid of the ceiling gypsum board. Some supplemental steel was added because I removed every other truss to open up the ceiling appearance more. I added a few X bracing to transfer the lateral loads on the double hinge wall to the portion that remained with the ceiling. Everything got painted white.
On the roof I added 1 layer of XPS (taped seams) and 2 layers of 3" polyiso rigid insulation. All joints staggered, then new 2x6 flat wise screwed with long SIPS screws into the trusses, then 23/32" plywood to span the 48" module. This type of construction is called nail base. It's basically a site built SIPS. The roof was getting replaced anyway. This portion has a step on the roof, but if I don't tell folks, they don't know. It's been like 6 years, and has worked very well. But it was pretty spendy.
We are used to it, but folks kinda get blown away the first time they come.
On the roof I added 1 layer of XPS (taped seams) and 2 layers of 3" polyiso rigid insulation. All joints staggered, then new 2x6 flat wise screwed with long SIPS screws into the trusses, then 23/32" plywood to span the 48" module. This type of construction is called nail base. It's basically a site built SIPS. The roof was getting replaced anyway. This portion has a step on the roof, but if I don't tell folks, they don't know. It's been like 6 years, and has worked very well. But it was pretty spendy.
We are used to it, but folks kinda get blown away the first time they come.