To avoid these ads, REGISTER NOW!

Opinions Needed: Recessed Lights

9eight7

Well-known member
Joined
Feb 10, 2021
Messages
92
Location
CA
Hi everyone, before I do some cutting I wanted to ask what you usually do or what you’d recommend.

Background: I have installed recessed lighting in (3) rooms upstairs where I had access to an attic so I didn’t need to cut extra holes into the ceiling. I installed lights in my family room and did an extra cut near the wall and am still working on patching it up. In all (4) rooms, the switched outlet wires ran up the wall and across the ceiling to the wall switches. I intercepted the wires somewhere in between and tied my new lights there.

This last room is different for some reason and the switched outlet goes across the all to the wall switch. How would you wire in new lights here?

The only thing I can think of is this.

  • Cut 4 holes for lights and run wiring (green lines and already done)
  • Cut access hole at #1 box on the ceiling large enough to drill down the stud. I have about 10-12” above ceiling to work with IIRC.
  • Drill a hole in the fire wall (yellow. It’s a 2x10 that goes left to right)
  • Run new romex from wall switch up the wall then over to light nearest the door.

I could cut an L shape out of the wall (#2 dotted box) and ceiling (#1 box) but that just leaves more patching which I don’t think I’m great at. I would then cap off the red conductor inside the original romex at the wall switch and switched outlet (blue line and the blue box furthest right).

As they say, a picture is worth 1,000 words...

attachment.php
 

Attachments

  • 2F90D6CF-77AA-4DF7-BFC9-F33096B38211.jpg
    2F90D6CF-77AA-4DF7-BFC9-F33096B38211.jpg
    95.4 KB · Views: 129
To avoid these ads, REGISTER NOW!

Terry D

Well-known member
Joined
Mar 25, 2015
Messages
2,202
Location
St. Louis, MO.
Does all the ceiling joist run parallel to the yellow line. You are going to need a channel on that ceiling depending which way the joists run. Laying out your cuts and keeping them to a minimum all depends on the framing. You need to also consider any plumbing or ductwork that could be in the ceiling. Are you using regular recessed lights that the full can recesses in the ceiling or using the slim wafer style. I take that this is a basement. Are the rooms next to it unfinished where you can look above the ceiling and possibly be able to fish it
 
Last edited:

grounded-b

Well-known member
Joined
Oct 23, 2012
Messages
285
Location
Milwaukee, WI
My big question is - when you say you "intercepted the existing wires somewhere in between the switch and the outlets", how did you splice into them? I can't see that there was enough slack in the cable to go in and out of your can light.

STeve
 
OP
9

9eight7

Well-known member
Joined
Feb 10, 2021
Messages
92
Location
CA
Does all the ceiling joist run parallel to the yellow line. You are going to need a channel on that ceiling depending which way the joists run. Laying out your cuts and keeping them to a minimum all depends on the framing. You need to also consider any plumbing or ductwork that could be in the ceiling. Are you using regular recessed lights that the full can recesses in the ceiling or using the slim wafer style. I take that this is a basement. Are the rooms next to it unfinished where you can look above the ceiling and possibly be able to fish it

The ceiling joists run perpendicular to the yellow line so I believe I can easily run the new wire through the firewall from the light to the wall.

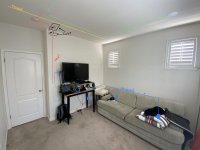
I am using wafer style lights so they do not take up much vertical space. This is on the ground floor where the door leads to a hallway and there is a bathroom on the other side of the wall (behind the monitor). There are no wires going up the wall where my red line is drawn (I have a wire tracer and voltage tester).

All the walls/ceilings are finished so I’m thinking this might be the least invasive to make the one cut on the ceiling.

My big question is - when you say you "intercepted the existing wires somewhere in between the switch and the outlets", how did you splice into them? I can't see that there was enough slack in the cable to go in and out of your can light.

STeve

I cut into the wires and added (2) j-boxes, added romex between both j-boxes to continue continuity (B, W, G), capped the red wire at (1) j-box and outlet. I used the red wire from the other j-box as my load wire from the wall switch to the lights. Is this okay?
 
To avoid these ads, REGISTER NOW!

jdm5

Well-known member
Joined
Jan 1, 2012
Messages
281
Location
CT
I cut into the wires and added (2) j-boxes, added romex between both j-boxes to continue continuity (B, W, G), capped the red wire at (1) j-box and outlet. I used the red wire from the other j-box as my load wire from the wall switch to the lights. Is this okay?


This is fine, EXCEPT you must leave these boxes accessible (with a cover); you can't bury them in the ceiling. I'm not clear if that was in the attic you first discussed or some other area.
 

grounded-b

Well-known member
Joined
Oct 23, 2012
Messages
285
Location
Milwaukee, WI
I cut into the wires and added (2) j-boxes, added romex between both j-boxes to continue continuity (B, W, G), capped the red wire at (1) j-box and outlet. I used the red wire from the other j-box as my load wire from the wall switch to the lights. Is this okay?

It's definitely NOT OK, if you "buried" those boxes up in the ceiling cavity.

All splice points and junction boxes need to be "accessible without removing any part of the building or structure" - NEC 314-29

Steve
 
OP
9

9eight7

Well-known member
Joined
Feb 10, 2021
Messages
92
Location
CA
For the upstairs lights, all of the j-boxes have covers and are accessible through the attic. Do I need to make them accessible from the room too?

I will need to make the downstairs splices accessible so I will update that.

Edit: They’re actually accessible through the light hole as well. Just pop out the light and you can reach both j-boxes.
 
Last edited:
To avoid these ads, REGISTER NOW!
Top Bottom