Hi everyone!
Long time lurker here, I really appreciate the knowledge and advice given on this forum. I did some searching and didn't really see what I'm looking to do with this cheaper prefab tube style building, so I thought I would post and get some advice from the knowledge base here. I have almost no idea what I'm doing, fyi, and will try and give some background first!

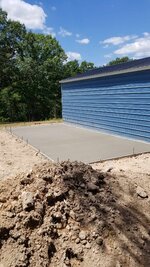
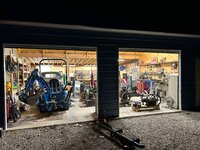
I did the classic mistake of buying something too small. I had a specific budget in mind, instead of waiting for more funds I ended up getting a 20x30 with 10' walls prefab square tube style from Alan's Factory Outlet. I made some mistakes for sure, such as following the directions on their website about making the slab 1' wider and longer for some reason (probably so the installers don't blow out the concrete as easy when anchoring) but overall happy with it. My slab is a monolithic slab with about 10" on the outer edges and 6" thickness inside, with a vapor barrier and rebar. To include to gravel I paid $7,500 for that, then $9,600 for the building.
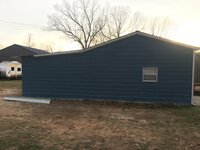
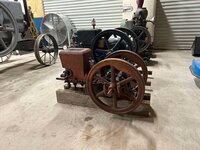
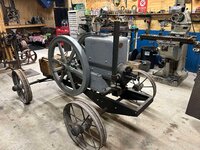
I collect antique machinery and gas engines, weld inside, and collect anything antique and cast iron. I found out quite quick that the 20' depth is killing me. So, I have an idea to kick out the back side 10' in sort of an enclosed lean-to method. I am in Missouri in Waynesville, and think I can get away with a 1/12 pitch which would drop the end wall height to just above 9' which would be fine to line machines with (I think).
Ideas on the best method? I think its going to be relatively simple. I think my method of attack will be to get a 10x30 slab poured onto the backside, remove the back panels, remove the back wall vertical supports, span the 30' with something beefy along with the end vertical supports (perhaps a center beam also?), attach the lean-to as high as I can using either stick or metal tube frame, and enclose it with hopefully the same color Slate Blue panels.
With all the vast experience here, does anyone see any pitfalls that I haven't thought of, such as the new slab moving, inadequate supports with the added lean-to, inadequate pitch for the metal roof, this just looking goofy and not being usable, etc... This is really one of the only flat-ish spots on my land, and I really did think of just selling it and starting over now that I have more funds available. Thank you all for your time!
Long time lurker here, I really appreciate the knowledge and advice given on this forum. I did some searching and didn't really see what I'm looking to do with this cheaper prefab tube style building, so I thought I would post and get some advice from the knowledge base here. I have almost no idea what I'm doing, fyi, and will try and give some background first!
I did the classic mistake of buying something too small. I had a specific budget in mind, instead of waiting for more funds I ended up getting a 20x30 with 10' walls prefab square tube style from Alan's Factory Outlet. I made some mistakes for sure, such as following the directions on their website about making the slab 1' wider and longer for some reason (probably so the installers don't blow out the concrete as easy when anchoring) but overall happy with it. My slab is a monolithic slab with about 10" on the outer edges and 6" thickness inside, with a vapor barrier and rebar. To include to gravel I paid $7,500 for that, then $9,600 for the building.
I collect antique machinery and gas engines, weld inside, and collect anything antique and cast iron. I found out quite quick that the 20' depth is killing me. So, I have an idea to kick out the back side 10' in sort of an enclosed lean-to method. I am in Missouri in Waynesville, and think I can get away with a 1/12 pitch which would drop the end wall height to just above 9' which would be fine to line machines with (I think).
Ideas on the best method? I think its going to be relatively simple. I think my method of attack will be to get a 10x30 slab poured onto the backside, remove the back panels, remove the back wall vertical supports, span the 30' with something beefy along with the end vertical supports (perhaps a center beam also?), attach the lean-to as high as I can using either stick or metal tube frame, and enclose it with hopefully the same color Slate Blue panels.
With all the vast experience here, does anyone see any pitfalls that I haven't thought of, such as the new slab moving, inadequate supports with the added lean-to, inadequate pitch for the metal roof, this just looking goofy and not being usable, etc... This is really one of the only flat-ish spots on my land, and I really did think of just selling it and starting over now that I have more funds available. Thank you all for your time!


 . Looks like a good foundation to start with. How about some inside pics.