To avoid these ads, REGISTER NOW!

Options: Floor with raised walkway around

Dropspeed

Member
Joined
Dec 8, 2015
Messages
5
Location
Detroit Suburbs
Hello All, new here and I did search....just not sure what to call my new floor.

I purchased a new to me house with a 25x25 attached garage. House is located in MI and built in 1965. The garage is concrete, but has a raised walk area around the parking are (3 sides)

The area I park is roughly 17' wide and 19' long. I have 5' on the left side, 6' in front and 3' to the left that is elevated about 3" at door entry and 5" near the back wall. I have 3 concerns, trip hazard (minor), Damage to wheels that scape along the edge and general functionality of the floor as I work on, tinker with cars.

Looking for long term options to either fill the lower section of the floor with concrete or use some sort of covering that has a thickness to it. I am also looking for short term edge protection to avoid damage to wheels. Open to all suggestions.

Picture attached (with sellers clutter)

Thank you,
Matt

 

Attachments

  • Grage floor.jpg
    Grage floor.jpg
    93 KB · Views: 88
To avoid these ads, REGISTER NOW!

The Cobbler

Super Moderator
Staff member
Joined
Oct 24, 2013
Messages
25,991
Location
Niagara Region, Ontario, Canada
hard to tell but it looks like it was added after for whatever reason. might be as simple as breaking it up and getting back to the original floor. ( not that that is easy LOL)
 

Garage Flooring

ALLIANCE MEMBER
Joined
May 21, 2011
Messages
5,288
Location
Grand Junction, CO
Hello All, new here and I did search....just not sure what to call my new floor.

I purchased a new to me house with a 25x25 attached garage. House is located in MI and built in 1965. The garage is concrete, but has a raised walk area around the parking are (3 sides)

The area I park is roughly 17' wide and 19' long. I have 5' on the left side, 6' in front and 3' to the left that is elevated about 3" at door entry and 5" near the back wall. I have 3 concerns, trip hazard (minor), Damage to wheels that scape along the edge and general functionality of the floor as I work on, tinker with cars.

Looking for long term options to either fill the lower section of the floor with concrete or use some sort of covering that has a thickness to it. I am also looking for short term edge protection to avoid damage to wheels. Open to all suggestions.

Picture attached (with sellers clutter)

Thank you,
Matt

So looking at picture, I am assuming by front you mean the area opposite the garage door. I ask because we always refer to the front to be where the garage door is, but that is very much a regional thing.

If this were my garage I would bring storage out to that very edge and eliminate anyone stepping up on that area. This would mean that you would have a raised storage area that would not get wet from runoff from your car.

Assuming there is a mandoor, you could taper there with a prebuilt curb/ramp or make one yourself.

This design clearly has issues. For storage, so does a garage that is completely flat. Instead of spending money altering the design, I would spend money on storage that maximizes it
 

bczygan

Well-known member
Joined
Nov 4, 2009
Messages
22,002
Location
DETROIT! Arsenal of Scrappers
Hello All, new here and I did search....just not sure what to call my new floor.

I purchased a new to me house with a 25x25 attached garage. House is located in MI and built in 1965. The garage is concrete, but has a raised walk area around the parking are (3 sides)

The area I park is roughly 17' wide and 19' long. I have 5' on the left side, 6' in front and 3' to the left that is elevated about 3" at door entry and 5" near the back wall. I have 3 concerns, trip hazard (minor), Damage to wheels that scape along the edge and general functionality of the floor as I work on, tinker with cars.

Looking for long term options to either fill the lower section of the floor with concrete or use some sort of covering that has a thickness to it. I am also looking for short term edge protection to avoid damage to wheels. Open to all suggestions.

Picture attached (with sellers clutter)

Thank you,
Matt

Real standard here in SE MI. I've designed many homes that way. Purposes include keeping snow and water drips and oil and gas spills and CO2 from exhaust in the parking area, so none of it gets in the house. Also makes the step into the house easier. Most people put yard tools and kids bikes in these areas. This doesn't figure on low cars. Some places required them by code. I hate them now. What suburb are you in?

No inexpensive or ideal solutions.

You could fill the low area, but then the garage door would need adjusting and the driveway would need repaving to ramp up to it. and any man door in the lower area would need reframing. And you would lose 4" of headroom.

Bill
 
Last edited:
OP
D

Dropspeed

Member
Joined
Dec 8, 2015
Messages
5
Location
Detroit Suburbs
Thanks for the responses.

OK so front is door side, I was thinking front of car when pulled into the garage.

The house is located in Royal Oak.

I do like the advantage of keep the snow, water, dirt off the elevated surface.....and long term I have about 1/2 acre so I can add a single bay to garage or a toy garage on the property at some point.

The wife will park on the side with the larger area and I don't want to clutter it with the bikes etc. but shallow storage will work, but not to the edge. "My side" with have tools, storage etc.

Driveway does need repaving eventually and I plan to add a parking pad next to the garage for the 3rd car........Both man doors are on the raised area.

Bill, is there a name for this type of floor?

Thanks for the replies.
Matt
 
To avoid these ads, REGISTER NOW!
OP
D

Dropspeed

Member
Joined
Dec 8, 2015
Messages
5
Location
Detroit Suburbs
There may be a specific name for floors in your area. We call them housekeeping pads that allow commercial electrical gear to be raised above grade for ground water.

Thanks. I am warming up to the idea of the "housekeeping pad"....My concern is still with the lack of sideway on my toy. Wheel vs concrete and the concrete will win every time.
 

Attachments

  • IMG_9647.jpg
    IMG_9647.jpg
    133.3 KB · Views: 21

benwah

Well-known member
Joined
May 21, 2014
Messages
980
Location
Crested Butte, Colorado
Hey Dropspeed, I have a questions...I guess I am having a hard time visualizing wheel damage from pulling in/out? Looks like you have at least a 6-8" cushion from where the door frame is, then prob another 3-4" due to side mirrors. Can you help me visualize this a little better?

If you want my opinion, I would just roll 2 coats of a Safety Yellow epoxy on the 3"vertical lift and another 3" deep on the horizontal concrete then add some grip tape if you're worried about slipping. I know it's not a true structural fix, but it would be inexpensive and relatively simple to do.
 
OP
D

Dropspeed

Member
Joined
Dec 8, 2015
Messages
5
Location
Detroit Suburbs
Hey Dropspeed, I have a questions...I guess I am having a hard time visualizing wheel damage from pulling in/out? Looks like you have at least a 6-8" cushion from where the door frame is, then prob another 3-4" due to side mirrors. Can you help me visualize this a little better?

If you want my opinion, I would just roll 2 coats of a Safety Yellow epoxy on the 3"vertical lift and another 3" deep on the horizontal concrete then add some grip tape if you're worried about slipping. I know it's not a true structural fix, but it would be inexpensive and relatively simple to do.

Fair enough....Pulling in an out is not the issue. This is 100% an issue for me and no one else! :)

The car sits in the garage all winter and is not a daily driver in the summer. The wife has a van and we have two kids climbing in and out of it all the time with backpacks, lunch box etc. In my current 20x22 garage I back in and over until the passenger side mirror is almost touching the wall to give them as much room as possible. If I try my backing in an over parking I fear wheel damage.

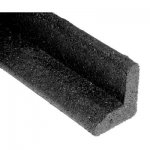
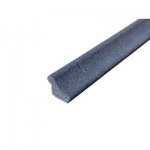
I do believe I found a cost effective solution online. It is recycled rubber edging for gardening. It is 3" wide x 3.25" tall or a 4.5" x 4.5" curved style.
ordered the samples today and will make a decision upon arrival.
 

Attachments

  • e873b06b-c52e-41e0-a603-0c5611acc2b3_400.jpg
    e873b06b-c52e-41e0-a603-0c5611acc2b3_400.jpg
    23 KB · Views: 5
  • 123f2849-1d96-4bd8-adfd-9613962b4668_400.jpg
    123f2849-1d96-4bd8-adfd-9613962b4668_400.jpg
    9 KB · Views: 4

benwah

Well-known member
Joined
May 21, 2014
Messages
980
Location
Crested Butte, Colorado
I am glad you found a possible solution! Your situation seems sort of unique, we don't see garages like that out here in the Southwest. Hope it works out for ya
 

James-W

Well-known member
Joined
Feb 3, 2013
Messages
12,432
Location
Southeastern Wisconsin
Personally, I would not like that in my garage and I would want to get rid of it. If it were me, I would ask around and try to contact someone who would have the tools/equipment to remove it. If I found someone who could do the job, I would ask for a quote as to the cost. Then I would see about getting a quote for having the concrete floor fixed so that it was flat and smooth. If the cost were to be pretty high, then I would have to think long and hard about whether I wanted to spend the money or not. But until you know about how much it will cost to do the work, I wouldn't rule out having it removed.
 

bczygan

Well-known member
Joined
Nov 4, 2009
Messages
22,002
Location
DETROIT! Arsenal of Scrappers
A note:

Usually the raised areas were formed as part of the entire slab (It's monolithic), and had at least WWM for reinforcing. So removal means sawcutting and jackhammering. Plus, your garage walls may sit on it, so after raising the garage for access for demo, you would need a new masonry or concrete curb under the wall. And sometimes the foundation is poured as part of the whole thing.......!!! Yikes!

Bill
 
To avoid these ads, REGISTER NOW!
Top Bottom