First time post from a guy that is relatively clueless but trying to figure things out and do things himself when possible...
I have a detached 2 car garage with second floor loft here in north Florida. It's being used for mixed purposes (storage, eventual car, "indoor" pet tortoise enclosure). Because of the latter the garage has to be somewhat climate controlled with some cooling in the summer and some heating in the winter. I was hoping I could slap a minisplit (MrCool 27K BTU, dual zone, 18K downstairs, 12K upstairs loft) in there and get away with that without insulation but of course I was wrong. I just had insulation put in yesterday and the installer used kraft faced batts.
I'm now at the point of figuring out what I do about covering this.
1. Of course the installer told me with the kraft paper I do not need a vapor barrier. Googling gives me mixed opinions but it generally sounds like a true vapor barrier may still be needed. Is that true?
2. What can I cover this with? I'm by no means handy but like to learn how to do things myself if possible. I'm not looking for this to look pretty but just functional and I'm watching expenses so as not to tick off my wife. If it was an option I'd just throw some OSB over it on the lower level and leave the storage loft space uncovered. I'm pretty sure that's not an actual option though. Am I stuck with drywall?
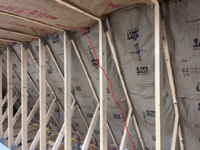
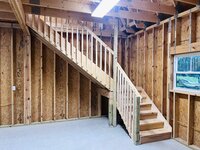
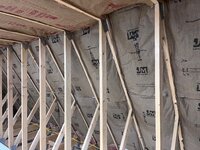
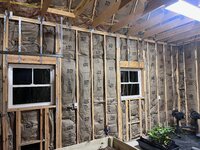
I'll be doing this all with just myself and my young apprentice (10 yo son). I appreciate any wisdom you guys can give us. I attached pictures of the unfinished walls and then the downstairs and upstairs with insulation.
Mike
I have a detached 2 car garage with second floor loft here in north Florida. It's being used for mixed purposes (storage, eventual car, "indoor" pet tortoise enclosure). Because of the latter the garage has to be somewhat climate controlled with some cooling in the summer and some heating in the winter. I was hoping I could slap a minisplit (MrCool 27K BTU, dual zone, 18K downstairs, 12K upstairs loft) in there and get away with that without insulation but of course I was wrong. I just had insulation put in yesterday and the installer used kraft faced batts.
I'm now at the point of figuring out what I do about covering this.
1. Of course the installer told me with the kraft paper I do not need a vapor barrier. Googling gives me mixed opinions but it generally sounds like a true vapor barrier may still be needed. Is that true?
2. What can I cover this with? I'm by no means handy but like to learn how to do things myself if possible. I'm not looking for this to look pretty but just functional and I'm watching expenses so as not to tick off my wife. If it was an option I'd just throw some OSB over it on the lower level and leave the storage loft space uncovered. I'm pretty sure that's not an actual option though. Am I stuck with drywall?
I'll be doing this all with just myself and my young apprentice (10 yo son). I appreciate any wisdom you guys can give us. I attached pictures of the unfinished walls and then the downstairs and upstairs with insulation.
Mike