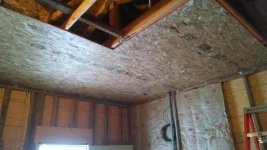
I'm looking for opinions on laying out the OSB for my garage ceiling. The garage is 30x40 with hip roof trusses. The full trusses run east-west and the hip trusses run north-south.
I am planning on running my 4x8 OSB sheets north-south to tie the main trusses together. Trusses are on 2' centers. Although the first hip truss is not 2' oc from the exterior wall.
My debate is if I want to rip the entire first row (5 sheets) of OSB so that the edge of the osb falls on the center of the hip trusses.(width of sheets won't matter once I'm too the full trusses)
My other option is to start with a full sheet (which will fall between the hips) and put blocking on 2' centers between the hip trusses where the edge of the sheet will fall. By doing this I will have to place blocking between the hip trusses on every row of osb. Approx. 40 blocks.
My third option is to run full sheets and screw strips of OSB to the top sheet edges between the hips tying the adjoining sheets together.
What do you guys think? How is this done when drywalling a ceiling?
Hopefully this makes sense and isn't too confusing. Thanks.
I am planning on running my 4x8 OSB sheets north-south to tie the main trusses together. Trusses are on 2' centers. Although the first hip truss is not 2' oc from the exterior wall.
My debate is if I want to rip the entire first row (5 sheets) of OSB so that the edge of the osb falls on the center of the hip trusses.(width of sheets won't matter once I'm too the full trusses)
My other option is to start with a full sheet (which will fall between the hips) and put blocking on 2' centers between the hip trusses where the edge of the sheet will fall. By doing this I will have to place blocking between the hip trusses on every row of osb. Approx. 40 blocks.
My third option is to run full sheets and screw strips of OSB to the top sheet edges between the hips tying the adjoining sheets together.
What do you guys think? How is this done when drywalling a ceiling?
Hopefully this makes sense and isn't too confusing. Thanks.