To avoid these ads, REGISTER NOW!

OSB walls

GSmooth

Member
Joined
Jan 8, 2009
Messages
11
Location
North of Milwaukee,wi
Does it matter which way you put OSB on the wall. I was thinking of putting them vertically in my 48' x 30' workshop. also does it matter which side you put facing out into the shop?
 
To avoid these ads, REGISTER NOW!

Gary S

Well-known member
Joined
Dec 27, 2008
Messages
2,972
Location
Bismarck, ND
Vertical or horizontal doesn't matter. Go for best fit with fewest seams.

I put the smoothest side of the OSB to the inside of the garage because I painted mine and wanted the painted surface as smooth as possible.
 

lametec

Well-known member
Joined
May 5, 2008
Messages
2,099
Location
Michigan
If you're using them as inside wall panels, put the smooth side in. Easier to paint. For outside panels it doesn't make a difference. Rough side is for roofing use so you don't slip on it.

I don't think there's any requirements as to vertical or horizontal as long as there's backing (studs) behind the joints.
 
OP
G

GSmooth

Member
Joined
Jan 8, 2009
Messages
11
Location
North of Milwaukee,wi
I was thinking about doing the vertically. The studs in the workshop are not 16" on center, so putting up the wall is going to be fun. I think the builder was drunk when he put the walls up.. :beer: Definitely going to have to trim some of the boards to put them on center.
 

rieferman

Well-known member
Joined
May 18, 2009
Messages
2,586
Location
Collegeville PA (30 min west of Philly)
depending how bad the framing is, it may be easier to just add a furring strip to the edge of the stud if 16" OC is off a little bit (rather than cut the sheet of OSB). That'll give you a surface to screw into and keep your factory edge on the OSB
 
OP
G

GSmooth

Member
Joined
Jan 8, 2009
Messages
11
Location
North of Milwaukee,wi
Thanks for all of your replys! I went with a friends advice and went horizontal. Half way through one wall I realized I'm going to have a lot of scrap. When I get to the bottom row, I will need a piece around 28".

here is my progress on the wall:

North west corner of  garage.jpg


South west corner of garage.jpg


west wall of garage.jpg
 

bluesman2a

Well-known member
Joined
Aug 16, 2005
Messages
1,312
Location
Atlanta, Ga.
Don't know if this helps or not, but on mine (it's a 14' +/- wall). I put up one sheet vertical (top) then laid one sheet down on the bottom. This gave me a smaller trough where all my wiring, outlets, etc are located. It let me hang the other stuff fast with no fitment issues, then come back and work the smaller pieces with all the outlet placement. Also since I screwed them in, I can assess wiring/interior if I ever need to. Also put the pieces I had to tinker with at a comfortable working height/weight.

DSCF0487-1.jpg
 
To avoid these ads, REGISTER NOW!

glennm

Well-known member
Joined
Jul 29, 2009
Messages
207
To save on material you could put a 24" piece on the bottom and then make a 6" baseboard to cover? We did something similar to that on my garage and it looked great. In my case we used plywood on the walls and made a 24" baseboard with plywood - the ceiling height is just under 10' and this was much less expensive then ordering 10' sheets of plywood.
 

Attachments

  • IMG_1965.jpg
    IMG_1965.jpg
    76.5 KB · Views: 271

glennm

Well-known member
Joined
Jul 29, 2009
Messages
207
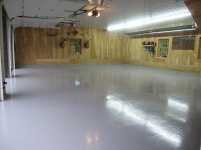
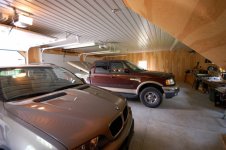
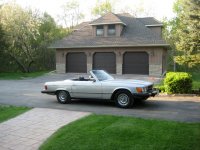
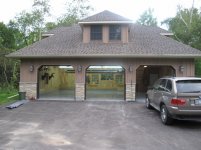
I don't really have a build thread, we built the garage a couple of years ago - 40 x 30. A couple of nice ideas - propane tube heater (works great) plywood walls (I haven't decided if I want to paint them) and steel ceiling (white siding finished on the underside so it is more flat)

Loft upstairs and that isn't finished yet. We don't have water in the loft, the septic tank is between the house and the garage and there isn't an easy way to get a pipe there. I'm still working on that.
 

Attachments

  • 192.jpg
    192.jpg
    90.8 KB · Views: 143
  • IMG_1103.jpg
    IMG_1103.jpg
    120.7 KB · Views: 82
  • IMG_1963.jpg
    IMG_1963.jpg
    107.4 KB · Views: 115

RPH

Well-known member
Joined
Dec 17, 2006
Messages
4,190
Location
Michigan Thumb
Glenn,
Don't paint the walls, if you need to finish them go clear. The wood grain look is perfect.
 

Brad1234

Well-known member
Joined
Aug 13, 2009
Messages
204
Glennm, your garage looks awesome but I want to talk about that heater. I'm getting one for my 30x38x12 building before winter. You say yours works great. How many btu's is it? How long is it? What brand is it? How tall are your ceilings? I would also appreciate any other advice that you have from your experience.
 

glennm

Well-known member
Joined
Jul 29, 2009
Messages
207
Hey Brad: My garage is 30x40 with 10' high ceilings. My heater is about 20 ft long (model HL20 100 p2) http://www.brantradiant.com They are a local company and I just called them up and asked what to order (I had to order the heater from a contractor) It works great, I keep the garage at about 50 degrees all winter (live in Cambridge Ontario) and it costs very little in propane (about $200 per year) When I need some heat it is instant, when you turn it on you feel like your in the hot sun. You need to be careful of clearances but it worked out perfect for me. If you have questions call them, they are very helpful.
 
To avoid these ads, REGISTER NOW!
Top Bottom