To avoid these ads, REGISTER NOW!

Above 1200 Sq/FT Our 48x100 build

Wokspaces above 1200 squarefeet.

thejudges69

Well-known member
Joined
Jun 1, 2012
Messages
4,454
Location
youngstown, ohio
The wife and I sold our 40x100 last year and I've been renting half of it for 10.5 months. Our new shop has to be done before a year is up due to the purchase agreement agreement.

So the old shop was a steel frame building. The new building is bigger at 48x100, stud frame style concrete poured walls.

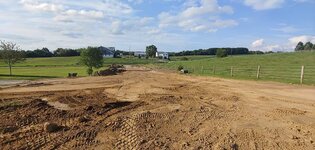
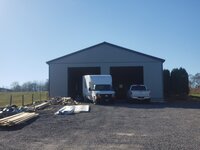
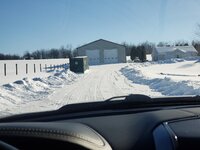
Here are some starter pictures. So cause of the lay of my land we have to basically cut into a hillside. The south wall is about 8' tall.
 

Attachments

  • FB_IMG_1628992419225.jpg
    FB_IMG_1628992419225.jpg
    79 KB · Views: 98
  • FB_IMG_1628992415810.jpg
    FB_IMG_1628992415810.jpg
    96.9 KB · Views: 85
  • 100088.jpeg
    100088.jpeg
    168.2 KB · Views: 72
  • 100048.jpeg
    100048.jpeg
    108.5 KB · Views: 76
To avoid these ads, REGISTER NOW!
OP
T

thejudges69

Well-known member
Joined
Jun 1, 2012
Messages
4,454
Location
youngstown, ohio
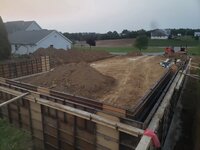
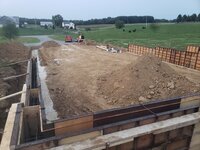
The walls are 12" thick 4500 PSI rebar reinforced poured walls. 2 guys setup all these forms and tore them down. I was blown away to watch these guys work. The footers are ditch poured 8"x36" footers.
 

Attachments

  • 20210912_194831.jpg
    20210912_194831.jpg
    397.6 KB · Views: 70
  • 20210912_194820.jpg
    20210912_194820.jpg
    260.6 KB · Views: 70
  • 20210912_194827.jpg
    20210912_194827.jpg
    446.5 KB · Views: 66
  • 104066.jpeg
    104066.jpeg
    225.9 KB · Views: 63
  • 20210912_194758.jpg
    20210912_194758.jpg
    392.1 KB · Views: 64
OP
T

thejudges69

Well-known member
Joined
Jun 1, 2012
Messages
4,454
Location
youngstown, ohio
Walls were poured in 2 pours with a keyway joint on each side. My only concern is the steel pieces that hold the forms together. They stay in the wall, so are they gonna rust away in 20 years and I have a gazillion little leaks. I hop not.
 

Attachments

  • 105083.jpeg
    105083.jpeg
    91 KB · Views: 59
  • 105084.jpeg
    105084.jpeg
    75.4 KB · Views: 62
  • 105089.jpeg
    105089.jpeg
    399.9 KB · Views: 64
  • 105086.jpeg
    105086.jpeg
    251.5 KB · Views: 64
  • 105087.jpeg
    105087.jpeg
    80.7 KB · Views: 64
  • 20210913_083242.jpg
    20210913_083242.jpg
    429.3 KB · Views: 74
OP
T

thejudges69

Well-known member
Joined
Jun 1, 2012
Messages
4,454
Location
youngstown, ohio
So I didn't keep up this thread. But here y'all go. I honestly forgot about it..it's complete now.

Walls were 12" poured and stepped due to the lay of the land. 4500 psi. Concrete.
 

Attachments

  • 20210916_112857.jpg
    20210916_112857.jpg
    492.2 KB · Views: 46
  • 20210916_112901.jpg
    20210916_112901.jpg
    527.8 KB · Views: 45
  • 20210916_112905.jpg
    20210916_112905.jpg
    480.9 KB · Views: 45
To avoid these ads, REGISTER NOW!
OP
T

thejudges69

Well-known member
Joined
Jun 1, 2012
Messages
4,454
Location
youngstown, ohio
We used the Crete heat insulation under the slab to give us the weight allowance that we needed. I believe it was a 25 psi insulation and an R15?? Insulation value. It wasn't the most user friendly for the pex tubing though .
 

Attachments

  • 20211011_191311.jpg
    20211011_191311.jpg
    165.8 KB · Views: 46
  • 20211011_084734.jpg
    20211011_084734.jpg
    589.8 KB · Views: 42
  • 20211011_191325.jpg
    20211011_191325.jpg
    205.5 KB · Views: 48
OP
T

thejudges69

Well-known member
Joined
Jun 1, 2012
Messages
4,454
Location
youngstown, ohio
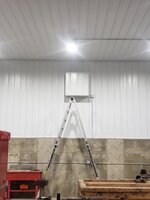
Framing was all 2x6 studs. Trusses were 2' on center, steel, hot rolled/formed exterior siding. I added 2 windows to the rear for natural lighting and the 2 exhaust fans in the rear.
 

Attachments

  • 20211029_124655.jpg
    20211029_124655.jpg
    315.7 KB · Views: 46
  • 20211029_084324.jpg
    20211029_084324.jpg
    373.8 KB · Views: 44
  • 20211029_124518.jpg
    20211029_124518.jpg
    409.1 KB · Views: 49
  • 20211029_124532.jpg
    20211029_124532.jpg
    345.3 KB · Views: 51
OP
T

thejudges69

Well-known member
Joined
Jun 1, 2012
Messages
4,454
Location
youngstown, ohio
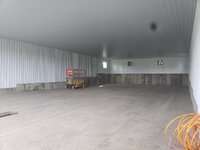
Floor was a mess, had to be ground, if you didn't see that thread it's on here. The brown man doors were on clearance at home Depot with a no rot jamb. Couldn't pass the deal up..inside walls are an r19, ceiling is blown in r49 insulation. Steel liner on the interior walls and ceilings.
 

Attachments

  • 20211120_104253.jpg
    20211120_104253.jpg
    304.1 KB · Views: 52
  • 20211120_104316.jpg
    20211120_104316.jpg
    233.4 KB · Views: 50
  • 20211120_104312.jpg
    20211120_104312.jpg
    411.4 KB · Views: 52
  • 20211108_095312.jpg
    20211108_095312.jpg
    228.3 KB · Views: 71
OP
T

thejudges69

Well-known member
Joined
Jun 1, 2012
Messages
4,454
Location
youngstown, ohio
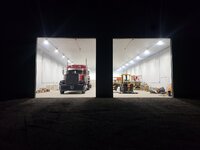
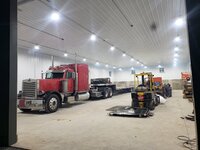
Doors are r19 clopay insulated, with windows. I used lift master 5.0 openers. All the lighting is UFO lights from Shineretrofits.com. the doors.over the fans are a very simple design, with a foam insulation inside them to offer some assistance and then on the inside of the fan doors is garage door seals to seal out the wind.
 

Attachments

  • 20211202_210359.jpg
    20211202_210359.jpg
    231.9 KB · Views: 83
  • 20211202_210414.jpg
    20211202_210414.jpg
    321.3 KB · Views: 84
  • 20220206_151124.jpg
    20220206_151124.jpg
    261.2 KB · Views: 83
  • 20220211_180715.jpg
    20220211_180715.jpg
    224.5 KB · Views: 70
To avoid these ads, REGISTER NOW!
Top Bottom