To avoid these ads, REGISTER NOW!

Our new hot rod garage.

bradroe

Well-known member
Joined
Jan 8, 2006
Messages
76
Location
INDIANA
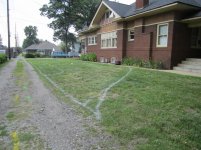
We started a new project a 32 Ford Roadster and needed to add a new garage for it. We live in a historic part of town with our house being built in 1909. We wanted the garage to look like a carriage house that had been added on to with a shed roof since the garage was part behind our house we decided to have one 10 x 8 carriage style door. The city would only grant our permit for 600 Sq Ft or less to hold our set backs at 5 ft on each side. I will be adding pictures as it is being built. We have plans for a shed to look like the garage with a patio in between them for entertaining. I will also take pictures of the plans as we go along. First pics is call before you dig locates. The white lines are showing our driveway back to the garage.
 

Attachments
  • Goodguys columbus 2011 and locate pics 005.jpg
    Goodguys columbus 2011 and locate pics 005.jpg
    148.6 KB · Views: 652
Last edited:
To avoid these ads, REGISTER NOW!
OP
B

bradroe

Well-known member
Joined
Jan 8, 2006
Messages
76
Location
INDIANA
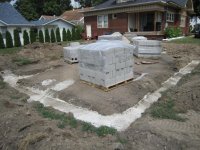
Footings dug and poured. The main part of the garage is 16 x 28 and the lean-to is 6 x 25'-4". This is a shot from our back porch. Getting excited.
 

Attachments

  • garage 017.jpg
    garage 017.jpg
    148.7 KB · Views: 394
Last edited:
OP
B

bradroe

Well-known member
Joined
Jan 8, 2006
Messages
76
Location
INDIANA
Block delivered. This picture is from the back alley.
 

Attachments

  • garage,nsra nats 044.jpg
    garage,nsra nats 044.jpg
    147.9 KB · Views: 320
OP
B

bradroe

Well-known member
Joined
Jan 8, 2006
Messages
76
Location
INDIANA
Block is laid and rough plumbing in for toilet and sink.
 

Attachments

  • garage,nsra nats 068.jpg
    garage,nsra nats 068.jpg
    148.5 KB · Views: 332
OP
B

bradroe

Well-known member
Joined
Jan 8, 2006
Messages
76
Location
INDIANA
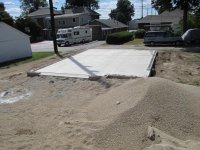
Pea gravel and concrete slab was poured.
 

Attachments

  • pigeon forge 2011 018.jpg
    pigeon forge 2011 018.jpg
    147 KB · Views: 324
OP
B

bradroe

Well-known member
Joined
Jan 8, 2006
Messages
76
Location
INDIANA
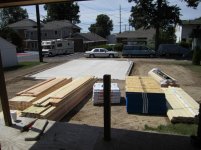
Framing material was delivered, its time to go to work.
 

Attachments

  • pigeon forge 2011 024.jpg
    pigeon forge 2011 024.jpg
    145 KB · Views: 192
OP
B

bradroe

Well-known member
Joined
Jan 8, 2006
Messages
76
Location
INDIANA
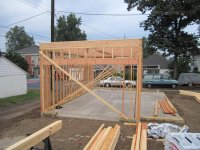
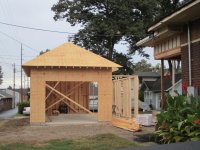
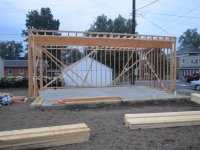
Walls are built for main part of the garage they are 10' tall with a 8/12 pitch with shingles and we are going to set the rafters on top of the ceiling joist to get some height so we can use 9' studs on the lean-to this will get a 3/12 shed roof on it with a metal roof.
 

Attachments

  • pigeon forge 2011 039.jpg
    pigeon forge 2011 039.jpg
    146.9 KB · Views: 292
Last edited:
OP
B

bradroe

Well-known member
Joined
Jan 8, 2006
Messages
76
Location
INDIANA
8/12 roof is on the main part of the garage that will get shingles and the walls are built for the lean-to.
 

Attachments

  • pigeon forge 2011 044.jpg
    pigeon forge 2011 044.jpg
    145.9 KB · Views: 369
Last edited:
OP
B

bradroe

Well-known member
Joined
Jan 8, 2006
Messages
76
Location
INDIANA
Here is the whole reason for the build. We started a Roadster project that a good friend of mine is nice enough to store in his garage while we work on the chassis.
 

Attachments

  • IMG_0608.jpg
    IMG_0608.jpg
    142.9 KB · Views: 537
Last edited:
OP
B

bradroe

Well-known member
Joined
Jan 8, 2006
Messages
76
Location
INDIANA
This picture shows the 2-1 3/4" x 16" LVL beam between the main part of the garage and the lean-to.
 

Attachments

  • pigeon forge 2011 038.jpg
    pigeon forge 2011 038.jpg
    144.1 KB · Views: 344
Last edited:
OP
B

bradroe

Well-known member
Joined
Jan 8, 2006
Messages
76
Location
INDIANA
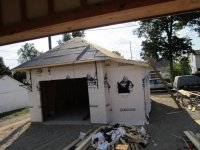
Shed roof was put on and house wrap installed.
 

Attachments

  • pigeon forge 2011 100.jpg
    pigeon forge 2011 100.jpg
    141.9 KB · Views: 321
OP
B

bradroe

Well-known member
Joined
Jan 8, 2006
Messages
76
Location
INDIANA
Interior shot showing the framing. You can see in the very back corner we are putting a toilet room by itself 3 x 5'-8" and the sink will be in the garage.
 

Attachments

  • pigeon forge 2011 107.jpg
    pigeon forge 2011 107.jpg
    135.5 KB · Views: 386

JSBriggs

Well-known member
Joined
May 10, 2009
Messages
1,041
Location
Auburn CA
Im looking forward to seeing this come together. Any pics of the 32?

-Jeff

Edit: Ah I see...very nice
 

OhioSiouxFan

Well-known member
Joined
Oct 17, 2011
Messages
110
Location
Northwest Ohio
Looking good! Curious to see what your siding will be. Are you going use any brick? Your house has awesome brick patterns....
 
Last edited:
OP
B

bradroe

Well-known member
Joined
Jan 8, 2006
Messages
76
Location
INDIANA
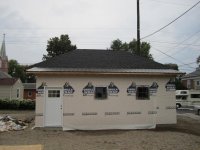
Windows and service door are installed along with the shingles on the main body of the roof and metal on the shed roof. We are doing bead board soffit on the main part the garage to match our house and exposed rafters on the shed roof.
 

Attachments

  • pigeon forge 2011 112.jpg
    pigeon forge 2011 112.jpg
    138.8 KB · Views: 320
Last edited:
To avoid these ads, REGISTER NOW!
OP
B

bradroe

Well-known member
Joined
Jan 8, 2006
Messages
76
Location
INDIANA
Im looking forward to seeing this come together. Any pics of the 32?

-Jeff

Edit: Ah I see...very nice

Thanks, we are still working on the chassis I started a post for it on the Hamb and Deuces Limited under tech called My roadster is on 4 wheels.
 
OP
B

bradroe

Well-known member
Joined
Jan 8, 2006
Messages
76
Location
INDIANA
Looking good! Curious to see what your siding will be. Are you going use any brick? Your house has awesome brick patterns....

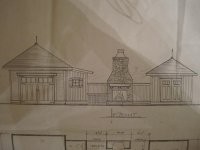
Thanks!!! We could not get the brick to match and the decorative tile on the top of the walls of the house so we chose to use a fiber cement 4" horizontal lap siding on the main part of the garage and board and batten on the lean-to. We need to redo the gables and dormers on the house so we will match them to the garage to carry the theme. I will post some sketches I did on the garage to show the siding.
 
Last edited:
OP
B

bradroe

Well-known member
Joined
Jan 8, 2006
Messages
76
Location
INDIANA
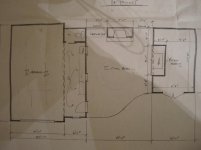
This picture shows the floor plan layout of the garage, future shed and fireplace with patio. You can see the layout of the toilet and sink in the garage. In the shed on the right we plan on having our grill set inside of it on the concrete patio with sliding barn doors to keep it covered for an outdoor kitchen.
 

Attachments

  • 015.jpg
    015.jpg
    140.5 KB · Views: 481
Last edited:
OP
B

bradroe

Well-known member
Joined
Jan 8, 2006
Messages
76
Location
INDIANA
This picture shows the front elevation I did of the garage, shed and fireplace with a fence. We plan on adding evergreens behind the fence to provide privacy. You can see how we are planning the siding.
 

Attachments

  • 014.jpg
    014.jpg
    138.9 KB · Views: 474
OP
B

bradroe

Well-known member
Joined
Jan 8, 2006
Messages
76
Location
INDIANA
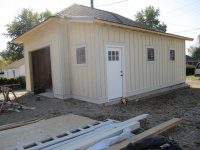
This is where we are as of today. The siding is on and we started staining the wood carriage garage door we had custom made that matches the door on front of our house.
 

Attachments

  • 006.jpg
    006.jpg
    140.8 KB · Views: 360

fergus

Well-known member
Joined
Oct 4, 2009
Messages
1,620
Location
Yolo County CA
Nice build. I like the "what probably woulda been there" construction/architecture...even the different siding/boards and bats on the different sections of the garage and lean-to. Pretty neat!
 
OP
B

bradroe

Well-known member
Joined
Jan 8, 2006
Messages
76
Location
INDIANA
Nice build. I like the "what probably woulda been there" construction/architecture...even the different siding/boards and bats on the different sections of the garage and lean-to. Pretty neat!

Thanks Fergus. We put alot of thought into it to come up with something a little different and use all 600 SQ FT the city allowed us. It seems larger on the inside than the outside. I consider it a 22 x 28 garage overall.
 

Falcon67

Well-known member
Joined
Jun 11, 2009
Messages
18,371
Location
Merkel, TX
Sweet. Nice shop layout! I'd love to have a little project roadster running around here. If you did that 8/12 roof you are a hero. I can barely stay on my 5/12.
 

nightowl44

New member
Joined
Jul 31, 2009
Messages
1
Hey Brad and everybody else, what a great job on the garage! In my opinion it really fits in well with your house and with the area of town, and of course, with the highboy. Keep up the great work!
 
To avoid these ads, REGISTER NOW!
Top Bottom