To avoid these ads, REGISTER NOW!

Outdoor stairs genius needed!?!!!

Sevenhills1952

Well-known member
Joined
Aug 30, 2018
Messages
1,750
Location
Virginia
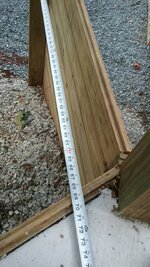
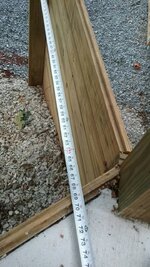
I have a new barn about 7 feet below an existing garage. A retaining wall was installed behind garage, about 76" up from gravel I put down, 5ft away from garage wall then 4ft over to new barn wall.
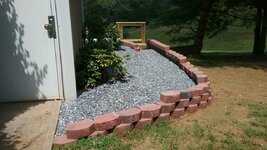
Concrete poured (wall tied to barn, reinforced, 6"deep, little over 50ft long) top of wall. At one end made a landing, gravel path to it and over to concrete. Steps 11"x 7.5"h, 4ft wide.
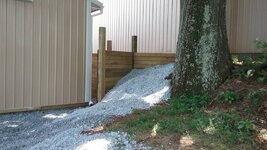
Problem is other end of walkway I'd like to have stairs. It's near a large old oak tree I don't want to disturb.
The adjoining retaining wall is 68" long out at 110 degree angle. I'd like stairs affixed to this wall, stairs I'm thinking triangular, stairs curving around to lower level.
Hopefully pictures will show, they're in order start (stairs now) over to this area which I can't figure out best way to do it.46dc78d1ee474ff2a1de024734b7ce6b.jpgd4d20f727b8e51c6d685230131482480.jpge4a43e0cb6555a8b4cf106e08990627c.jpgb41eeba147f7a83c6eef5fa6e2468dee.jpge201abf7c1901bda3ec10290f582b747.jpg861e4810ac4a352d6e1c997ad9fabe8e.jpg67c3f210dcf8f7267c11d8b10506576b.jpgbdbb55d8d02c3d48ea814a31f6f8d79c.jpg897b04d9668cc452fbb3de785be569d7.jpg

Sent from my SM-S320VL using Tapatalk
 

Attachments

  • 46dc78d1ee474ff2a1de024734b7ce6b.jpg
    46dc78d1ee474ff2a1de024734b7ce6b.jpg
    159.1 KB · Views: 0
  • 897b04d9668cc452fbb3de785be569d7.jpg
    897b04d9668cc452fbb3de785be569d7.jpg
    146.6 KB · Views: 0
  • bdbb55d8d02c3d48ea814a31f6f8d79c.jpg
    bdbb55d8d02c3d48ea814a31f6f8d79c.jpg
    143.3 KB · Views: 0
  • 67c3f210dcf8f7267c11d8b10506576b.jpg
    67c3f210dcf8f7267c11d8b10506576b.jpg
    159 KB · Views: 0
  • d4d20f727b8e51c6d685230131482480.jpg
    d4d20f727b8e51c6d685230131482480.jpg
    149.5 KB · Views: 0
  • e4a43e0cb6555a8b4cf106e08990627c.jpg
    e4a43e0cb6555a8b4cf106e08990627c.jpg
    182.7 KB · Views: 0
  • b41eeba147f7a83c6eef5fa6e2468dee.jpg
    b41eeba147f7a83c6eef5fa6e2468dee.jpg
    62.5 KB · Views: 0
  • e201abf7c1901bda3ec10290f582b747.jpg
    e201abf7c1901bda3ec10290f582b747.jpg
    197.8 KB · Views: 0
  • 861e4810ac4a352d6e1c997ad9fabe8e.jpg
    861e4810ac4a352d6e1c997ad9fabe8e.jpg
    149.2 KB · Views: 0
To avoid these ads, REGISTER NOW!

Kaizen

Well-known member
Joined
Jan 9, 2015
Messages
6,948
Location
New England
Lost me a little. In the last pic you want stairs between the wood “wall” and the building? And it goes to the left around the building? How far?


Sent from my iPhone using Tapatalk
 
OP
S

Sevenhills1952

Well-known member
Joined
Aug 30, 2018
Messages
1,750
Location
Virginia
I've been putting gravel down last could of days. Maybe pictures explain better. The long 5ft wide sidewalk is 75"(6'3") high. I want steps going where I'm pointing between retaining wall and oak tree. I want to keep 4 ft wide gravel space below open, no steps there.
That angle, short retaining wall to end of concrete walk wall is 110 degrees. I'm afraid to post hole dig that close to oak as I'll hit roots.
Top step is pretty easy, a triangle landing but have to secure it on end, then stairs need to curl as they go down toward barn at bottom.
That 6x6 treated post very substantial 36" down in concrete. Maybe easiest is form and pour quickrete somehow.886e5635227c5eac5afda28b38bdaf26.jpg3115edc64124b8cf4a229d7f955224ec.jpg669d3197bb9a161d9c2a626a7cb84d22.jpg0aeb256cc44f7b38d0aaec0f66024acd.jpg

Sent from my SM-S320VL using Tapatalk
 

Attachments

  • 886e5635227c5eac5afda28b38bdaf26.jpg
    886e5635227c5eac5afda28b38bdaf26.jpg
    147.2 KB · Views: 0
  • 3115edc64124b8cf4a229d7f955224ec.jpg
    3115edc64124b8cf4a229d7f955224ec.jpg
    137.2 KB · Views: 0
  • 669d3197bb9a161d9c2a626a7cb84d22.jpg
    669d3197bb9a161d9c2a626a7cb84d22.jpg
    141.6 KB · Views: 0
  • 0aeb256cc44f7b38d0aaec0f66024acd.jpg
    0aeb256cc44f7b38d0aaec0f66024acd.jpg
    148.7 KB · Views: 0

Kaizen

Well-known member
Joined
Jan 9, 2015
Messages
6,948
Location
New England
You are going to have to dig to put another support for the right side of the stairs. Pouring concrete on those roots will kill them. Same as if you left that gravel there.
You could try and make a stair stringer that has additional pieces at the bottom where that post is. Kind of like framing a hip rafter. But I’d be concerned with the stair tread differences.
Easier solution is to make a landing that is not a square. So square to the top and then the other side would be square to the garage wall. Will need three posts dug or some kind of support that is code in your area.


Sent from my iPhone using Tapatalk
 
OP
S

Sevenhills1952

Well-known member
Joined
Aug 30, 2018
Messages
1,750
Location
Virginia
There is no code in this area. I'll figure something out, maybe spiral staircase?

Sent from my SM-S320VL using Tapatalk
 

Jeff Ivers

Well-known member
Joined
Apr 9, 2010
Messages
2,567
Location
Oklahoma
From the pictures, it looks like you may have already disturbed the root system of that tree enough that it will not survive. It might be worth checking with a tree expert before finalizing your plans. I certainly understand wanting to save an oak of that size and hope that it survives. But to your question: my idea would be to build a trapezoidal shaped deck about 7" below the sidewalk using the wall at the end of the sidewalk, the retaining wall and a post set on a deck block to form the corner for the other 2 sides. We have built a lot of decks where part of the deck is supported by a post set on one of those deck blocks. Run diagonal bracing from near the bottom of that post to the top of the retaining wall and the corner of the sidewalk wall nearest the tree. Once the deck is constructed, build simple straight steps with 3 2x12 stringers. I think your steps will extend about 10' from the edge of the deck.
 
OP
S

Sevenhills1952

Well-known member
Joined
Aug 30, 2018
Messages
1,750
Location
Virginia
I hope tree is ok. It's very close to garage and leaning that way. Roots were cut but largest maybe 1" or so diameter. Leaves look healthy.
I'd have to see a picture or drawing to figure out your design. Thanks.

Sent from my SM-S320VL using Tapatalk
 

Jeff Ivers

Well-known member
Joined
Apr 9, 2010
Messages
2,567
Location
Oklahoma
I hope tree is ok. It's very close to garage and leaning that way. Roots were cut but largest maybe 1" or so diameter. Leaves look healthy.
I'd have to see a picture or drawing to figure out your design. Thanks.

Sent from my SM-S320VL using Tapatalk

If you PM me your email address, I will print one of your photos, sketch on it what I am talking about, convert that to a .pdf and email it to you. Won't be online again till late today.
 

mike93lx

ALLIANCE MEMBER
Joined
Dec 9, 2013
Messages
37,898
Location
Richmond, VA
I hope tree is ok. It's very close to garage and leaning that way. Roots were cut but largest maybe 1" or so diameter. Leaves look healthy.
I'd have to see a picture or drawing to figure out your design. Thanks.

Sent from my SM-S320VL using Tapatalk

Trees don't die instantly. It could be on its way out, could be fine. Either way, it's too close to the building.
 
To avoid these ads, REGISTER NOW!

Kaizen

Well-known member
Joined
Jan 9, 2015
Messages
6,948
Location
New England
I hope tree is ok. It's very close to garage and leaning that way. Roots were cut but largest maybe 1" or so diameter. Leaves look healthy.
I'd have to see a picture or drawing to figure out your design. Thanks.

Sent from my SM-S320VL using Tapatalk


His idea is similar to mine. Use a platform/deck/landing to change directions so you can use straight stringers. While a curved laminated one would look good it’s not practical outside.


Sent from my iPhone using Tapatalk
 

Higgins

Well-known member
Joined
Dec 25, 2009
Messages
1,942
Location
Shepheardsville, KY
Oaks roots typically go out beyond the end of the branches of the tree. Oaks do not like there roots covered with anything, nor there roots cut back.

It may take several yrs before the Oak tree dies....
 
OP
S

Sevenhills1952

Well-known member
Joined
Aug 30, 2018
Messages
1,750
Location
Virginia
Thanks about oak, although I'm not concerned about it and shouldn't have mentioned it. My focus is on the stairs!

Sent from my SM-S320VL using Tapatalk
 

Jeff Ivers

Well-known member
Joined
Apr 9, 2010
Messages
2,567
Location
Oklahoma
Sent you an email yesterday afternoon with an attached .pdf showing what I was suggesting. Hope it helps. Please be sure to post a picture of the final solution. It looks like you have some nice buildings with some extensive landscaping.
 
OP
S

Sevenhills1952

Well-known member
Joined
Aug 30, 2018
Messages
1,750
Location
Virginia
Sent you an email yesterday afternoon with an attached .pdf showing what I was suggesting. Hope it helps. Please be sure to post a picture of the final solution. It looks like you have some nice buildings with some extensive landscaping.
I never got the email. I'm not sure why. Could you post it here or try a PM? Thanks!

Sent from my SM-S320VL using Tapatalk
 

Jeff Ivers

Well-known member
Joined
Apr 9, 2010
Messages
2,567
Location
Oklahoma
I never got the email. I'm not sure why. Could you post it here or try a PM? Thanks!

Sent from my SM-S320VL using Tapatalk

A PM does not allow me to attach a .pdf file. I do not have a way to convert a .pdf file to .jpg. GJ will not allow me to attach a .pdf of the size of the file I have (1.2 meg). I will PM you my email address - perhaps your spam filter prevented my email from coming through? I will also resend the email to you within the hour. Open to other suggestions.
 
OP
S

Sevenhills1952

Well-known member
Joined
Aug 30, 2018
Messages
1,750
Location
Virginia
A PM does not allow me to attach a .pdf file. I do not have a way to convert a .pdf file to .jpg. GJ will not allow me to attach a .pdf of the size of the file I have (1.2 meg). I will PM you my email address - perhaps your spam filter prevented my email from coming through? I will also resend the email to you within the hour. Open to other suggestions.
I don't want you going through so much trouble, although I appreciate it a lot.
[email protected]
I'll check spam folder.

Sent from my SM-S320VL using Tapatalk
 
OP
S

Sevenhills1952

Well-known member
Joined
Aug 30, 2018
Messages
1,750
Location
Virginia
I just wanted to thank Jeff Ivers, his plan idea was great! It will work out very well and I like the simplicity. I have a trailer load of material the contractor didn't want, lots of treated stuff as well.

Sent from my SM-S320VL using Tapatalk
 

Jeff Ivers

Well-known member
Joined
Apr 9, 2010
Messages
2,567
Location
Oklahoma
I just wanted to thank Jeff Ivers, his plan idea was great! It will work out very well and I like the simplicity. I have a trailer load of material the contractor didn't want, lots of treated stuff as well.

Sent from my SM-S320VL using Tapatalk

At last - it sounds like the email and drawing finally made it through the ether. Sometimes I forget that there is no guarantee that an email will go through immediately.
 
To avoid these ads, REGISTER NOW!
Top Bottom