El_Diablo
Well-known member
Hi guys,
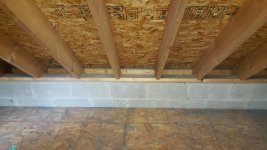
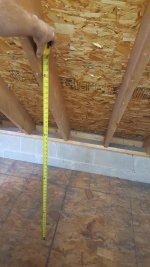
I have a small 1.5 car garage with a loft. The issue is that the roof slant/rafters come down to within about 18 inches of the floor. I'm having a hard time deciding if I should build out from the current (short) cinder block knee wall with a short 2x4 knee wall or if I should just put the new outlets 48 inches off of the floor and have them on the angled portion of the wall. I'm leaning towards 48 inches off the ground on the slanted underside of the roof but I'm not sure if this will cause issues in any ways or if it will even be practical in every day use.
Any ideas or suggestions?
If only it was cheap/easy to shed dormer the roof, lol.
I have a small 1.5 car garage with a loft. The issue is that the roof slant/rafters come down to within about 18 inches of the floor. I'm having a hard time deciding if I should build out from the current (short) cinder block knee wall with a short 2x4 knee wall or if I should just put the new outlets 48 inches off of the floor and have them on the angled portion of the wall. I'm leaning towards 48 inches off the ground on the slanted underside of the roof but I'm not sure if this will cause issues in any ways or if it will even be practical in every day use.
Any ideas or suggestions?
If only it was cheap/easy to shed dormer the roof, lol.