Northern_Lights
Active member
- Joined
- Sep 14, 2021
- Messages
- 33
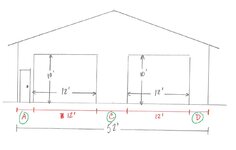
I’m putting up a 52’x80’ storage building this summer. It’ll have two aligned 12’x10' overhead doors on each gable end for drive through access. Purpose for the building will be mostly storage, vehicles, boat, toys, etc. with some light mechanic tinkering, etc. The attached sketch is not to scale but wondering how should I space the OH doors to make the best use of the space… what should the lengths of A, C, and D be?
I was thinking of A=6’, B=4’, and C=18’ which would leave sufficient wall space on both sides for storage and enough room between vehicles for easy walking with a larger area on one side for more space??? It’s hard not to over think these details when planning a build.
Any feedback is appreciated. Thanks!
I was thinking of A=6’, B=4’, and C=18’ which would leave sufficient wall space on both sides for storage and enough room between vehicles for easy walking with a larger area on one side for more space??? It’s hard not to over think these details when planning a build.
Any feedback is appreciated. Thanks!