To avoid these ads, REGISTER NOW!

OVERHEAD DOORS - dealing with vaulted ceilings

roadtripcrazed

New member
Joined
Mar 3, 2011
Messages
4
First post from a new member!

I am in the initial stages of building a new home and will have my first detached garage/workshop. During the negotiations with my wife, I made it clear that I wanted a nice sized garage with a high ceiling. I am a cabinetmaker by trade and am constantly tinkering on projects, etc.

We ended up having to have the garage built by our home builder due to existing architectural controls in the area ... Too bad, as I wanted to build it myself. In the end, I still get the garage that I wanted, but there is one small quirk.

They refuse to install the two overhead doors so they will follow the 3/12 pitch of the vaulted ceilings.

I know it can be done, but they rattled off some silly explanation of it voiding the warranty or something. So I turn to all of you for advice on changing this setup so it will follow the ceiling and give me optimal ceiling height.

Let me know if you need any more information and I appreciate any assistance that you can provide!

-=D
 
To avoid these ads, REGISTER NOW!
OP
R

roadtripcrazed

New member
Joined
Mar 3, 2011
Messages
4
Roller doors are not an option due to architectural controls. These will be standard 4 (8') and 5 (10') panel doors with suspended tracks. Not ideal!

I cannot change the doors, but am more than capable of installing new openers and/or track if necessary.
 

Matt M PA

Well-known member
Joined
Oct 21, 2008
Messages
3,174
Location
SE PA
In one of my bays where the HD9 is, the door and tracks follow a substantial angle. I'd say about 30 degrees or a bit more. The door is the same as the other two in the garage and the tracks have a different curve at the top of the door. Torsion spring.

If it helps, i can snap a pic and post it.

While I don't need an operator for that door, i just put operators by Sommer on the other two, and they told me that as long as their opener is parallel with the track, it can be used on an angle.
 

nova65ss

Well-known member
Joined
Sep 20, 2005
Messages
1,556
Location
Raleigh, NC
First post from a new member!

I am in the initial stages of building a new home and will have my first detached garage/workshop. During the negotiations with my wife, I made it clear that I wanted a nice sized garage with a high ceiling. I am a cabinetmaker by trade and am constantly tinkering on projects, etc.

We ended up having to have the garage built by our home builder due to existing architectural controls in the area ... Too bad, as I wanted to build it myself. In the end, I still get the garage that I wanted, but there is one small quirk.

They refuse to install the two overhead doors so they will follow the 3/12 pitch of the vaulted ceilings.

I know it can be done, but they rattled off some silly explanation of it voiding the warranty or something. So I turn to all of you for advice on changing this setup so it will follow the ceiling and give me optimal ceiling height.

Let me know if you need any more information and I appreciate any assistance that you can provide!

-=D
Find a new door company!
 

v8garage

Well-known member
Joined
Jun 27, 2007
Messages
901
Location
Texas
Roller doors are not an option due to architectural controls. These will be standard 4 (8') and 5 (10') panel doors with suspended tracks. Not ideal!

I cannot change the doors, but am more than capable of installing new openers and/or track if necessary.

Are you saying that the building codes in your area specifically prohibit roller doors? Also if the builder won't work with you get another builder.
V/8
 

Conn'swhiterose

Well-known member
Joined
Jun 11, 2011
Messages
75
Location
Calgary AB Canada, 3rd rock from the sun
I went through the same thing about a month ago....same sob story from every door company in town...."can't do it...blah, blah"...silly b@stards, the impossible only takes longer...

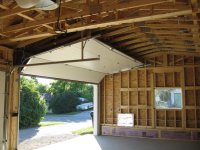
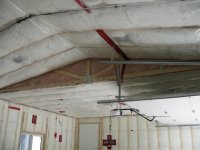
I finally found a private guy that had his head screwed on straight..and he did exactly as I wanted, only in my case the interior slope is 2/12.

He did however, use a heavier than standard spring set up, and we opted for the jackshaft style opener to really reduce any overhead clearance issues....my doors are 16'X8'...here's a couple of shots that I already have on hand..

Hope this helps a little.
 

Attachments

  • Insulation 6.jpg
    Insulation 6.jpg
    132.5 KB · Views: 263
  • Insulation 4.jpg
    Insulation 4.jpg
    130.8 KB · Views: 233
  • Vaulted door 1.jpg
    Vaulted door 1.jpg
    145.3 KB · Views: 326
  • Vaulted door 2.jpg
    Vaulted door 2.jpg
    139.8 KB · Views: 241
OP
R

roadtripcrazed

New member
Joined
Mar 3, 2011
Messages
4
Look at this post, it has a picture of a high lift door on an angled ceiling. http://www.garagejournal.com/forum/showthread.php?t=18734&highlight=highlift

The warranty issue is a new one to me. Just raise and angle the tracks.

We are working with a production home builder, not a custom builder so there are a few limitations in the process. Their unwillingness to install the doors as I would like is likely based on their inexperience in doing it. Most people are fine with the standard install and don't ask questions!

I looked at the post you referred to before posting, but couldn't quite figure everything out. I will wait until the garage is completed and see what I need to do. Once I can get pictures and final measurements, you can all have a better idea of what I am up against.

Enjoying the forum. I will try to post a build log as my garage is built and it evolves over time. It is nothing all that special, an slightly oversized two bay garage with a little extra space for a dedicated woodworking space. Looking forward to it!

-=D
 
To avoid these ads, REGISTER NOW!
OP
R

roadtripcrazed

New member
Joined
Mar 3, 2011
Messages
4
I went through the same thing about a month ago....same sob story from every door company in town...."can't do it...blah, blah"...silly b@stards, the impossible only takes longer...

I finally found a private guy that had his head screwed on straight..and he did exactly as I wanted, only in my case the interior slope is 2/12.

He did however, use a heavier than standard spring set up, and we opted for the jackshaft style opener to really reduce any overhead clearance issues....my doors are 16'X8'...here's a couple of shots that I already have on hand..

Hope this helps a little.


This helps a TON! Thank you for the pictures.

Maybe it's an Alberta issue as we are building in Cochrane and I see you are from Calgary ... builders here always seem a bit hesitant to accommodate unique requests.

Would you be able to tell me who you used to install your doors? I made a few calls around town and came up empty.

-=D
 

Conn'swhiterose

Well-known member
Joined
Jun 11, 2011
Messages
75
Location
Calgary AB Canada, 3rd rock from the sun
This helps a TON! Thank you for the pictures.

Maybe it's an Alberta issue as we are building in Cochrane and I see you are from Calgary ... builders here always seem a bit hesitant to accommodate unique requests.

Would you be able to tell me who you used to install your doors? I made a few calls around town and came up empty.

-=D

Sure I'll send you a PM
 

kbs2244

Well-known member
Joined
Nov 11, 2006
Messages
14,065
Builders are a conservative bunch.
They don’t like to do things they haven done before.
For sure if it is a “production” builder.
Margins are thin and call backs to fix things can kill any profit.

Go through the threads.
Print out the PICs
You will need different springs and new or custom cut tracks.
I would expect a good local door co. can do it for you.

I think the idea of letting them do it their way and then fixing it to your wants is best.
When you sign off on his “standard” way he is covered legally.
If you start customizing it he can rightly say that you are on your own.
 

camarotoolman

Banned
Joined
Mar 12, 2011
Messages
2,372
Location
cocoa Fl.
I have same problem. I've been thinks about cut a piece outof the curved part or the tract, which would change the angle of my ceilng tract to the ceiling. Maybe you could get a throw any tract and try it.
 

TheShrine

Well-known member
Joined
Oct 27, 2008
Messages
1,168
Location
Texas Hill Country
I just added an additional spring. Works like a champ.

HPIM2433.jpg


HPIM2426.jpg


HPIM2331.jpg
 

jstroede

Well-known member
Joined
Oct 28, 2010
Messages
1,082
Location
Kansas City
It's called roof pitch track. You aren't going to get it at home depot. Most door installers (home builders are not door installers, look for someone that advertises that they do commercial work, they may be more experienced with different track setups) should have no problem with this. Some may be able to do it the field, but since this is a new door they should just order the door from the supplier (again NOT home depot) with the desired roof pitch. The install does not go any different from a standard lift door really.

John
 

koditten

Well-known member
Joined
Apr 10, 2008
Messages
5,528
Location
Midland, Michigan
You might not get it at Home Depot, but I got mine at Lowe's. They don't stock the systems, but it only took a week to get mine. Mine uses the stock torsion spring. I see (feel) no difference int the effort to raise the doors by hand. One of my doors is conventional and one is the ceiling hugger.

These should be standard if you have vaulted ceiling in your garage, in my opinion.
 
To avoid these ads, REGISTER NOW!
Top Bottom