To avoid these ads, REGISTER NOW!

Panel Accesibility

Spudland_Dave

Well-known member
Joined
Mar 12, 2010
Messages
3,025
Location
Maine
What are the general rules for panel accesibility? Still trying to find that "perfect" sweet spot for my 2nd panel in the garage...every other obstacle has been cleared, but i just cant make up my mind where i want my panel, every spot has its Pro's, and some have Con's... Figured I'd check to see the rules of thumb about panels before I go too far mentally.
 
To avoid these ads, REGISTER NOW!

rockwithjason

Well-known member
Joined
Jan 8, 2006
Messages
2,633
Location
Las Vegas
the panel must have 3ft of clear space extending out from the surface. it must be installed so there is adequate head room for a tall person to stand at the panel and service it. it must not be located within 6ft of any water outlet, sink or etc. it must not be mounted in a bathroom (if you have a crapper in the garage then lucky you). if the panel is surface mounted then the space above the panel should be clear of anything non electrical all the way to the ceiling. think of it like this. can a 6ft man work comfortably at the panel? then it's probably good.
 

Charles (in GA)

Well-known member
Joined
Jan 11, 2006
Messages
12,489
Location
50 mi south of Atlanta
attachment.php


attachment.php


attachment.php
 
OP
S

Spudland_Dave

Well-known member
Joined
Mar 12, 2010
Messages
3,025
Location
Maine
the panel must have 3ft of clear space extending out from the surface. ........... think of it like this. can a 6ft man work comfortably at the panel? then it's probably good.

Define clear space....Case Study...I'll call it Plan A...One location where it would work out good in terms of saving wire because it is exactly opposite the other panel in every way. Only problem is right now (and in the future) its where I park our Mini-Excavator...right now the way it sits if I **** in my gut, I can walk between the counter weight and wall. Could I work comftorably, Frik no. Could I flip a breaker on or off...yep (If I removed the scaffolding I have leaning against the wall there).... IF I wanted to work there to put the panel in or a new circuit...Id just start er up and walk her foward a few feet.

Plan B would be to put it in my finished attic...attic trusses, full stairwell up..I'd put it behind the door as I couldnt store stuff there ANYWAYS and looks like Code allows that no prob.

Plan C is to put it in the Closet which will be under the stairwell leading upstairs. IMO Accessibility there is questionable...that was to be the home of my Compressor, its a stairwell so its not exactly gonna be roomy there.

Plans A and C save me the most wire...Plan B splits the wiring differences.
 

Stuart in MN

Well-known member
Joined
Sep 8, 2005
Messages
23,423
Location
Minneapolis
Clear space is just what it sounds like - you're not supposed to have anything sitting in that area in front of the panel, so you can have easy access to it. Behind a door is often a good place, as by design you need to keep the space clear so you can open and close the door. Closets are generally not allowed because stuff can get piled up in front of them and cause a fire hazard.
 

rockwithjason

Well-known member
Joined
Jan 8, 2006
Messages
2,633
Location
Las Vegas
technically the clear space is supposed to remain clear. you may get away with having the excavator there tho.
 

Zeke

Well-known member
Joined
Aug 13, 2009
Messages
17,176
Location
Long Beach CA, the sewer by the sea.
I think you can have a panel in a bathroom. The rules apply, but behind the bathroom door would be viable is there's 30" of clear space wide and the 3' in front with no cabinets, etc.

One reason NOT to mount a panel in a bathroom is moisture. But, a bathroom with no shower might be as good as any place.
 

ishiboo

Well-known member
Joined
Oct 27, 2010
Messages
9,481
Location
Oshkosh, WI
I think you can have a panel in a bathroom. The rules apply, but behind the bathroom door would be viable is there's 30" of clear space wide and the 3' in front with no cabinets, etc.

One reason NOT to mount a panel in a bathroom is moisture. But, a bathroom with no shower might be as good as any place.

VI. Service Equipment — Disconnecting Means
230.70 General.
Means shall be provided to disconnect all conductors in a building or other structure from the service-entrance conductors.
(A) Location. The service disconnecting means shall be installed in accordance with 230.70(A)(1), (A)(2), and (A)(3).
(1) Readily Accessible Location. The service disconnecting means shall be installed at a readily accessible location either outside of a building or structure or inside nearest the point of entrance of the service conductors.
(2) Bathrooms. Service disconnecting means shall not be installed in bathrooms.

240.24 Location in or on Premises.
(E) Not Located in Bathrooms. In dwelling units and guest rooms or guest suites of hotels and motels, overcurrent devices, other than supplementary overcurrent protection, shall not be located in bathrooms.
 

nwav8tor

Well-known member
Joined
Feb 21, 2012
Messages
239
Location
Spokane, WA
I currently have a movable work bench (on casters) in front of/below my main panel and the new sub-panel I installed right next to it. Is it OK to leave it there for the final inspection since the space is not permanently obstructed or should I move it elsewhere in the garage?

Paul
 
To avoid these ads, REGISTER NOW!

Charles (in GA)

Well-known member
Joined
Jan 11, 2006
Messages
12,489
Location
50 mi south of Atlanta
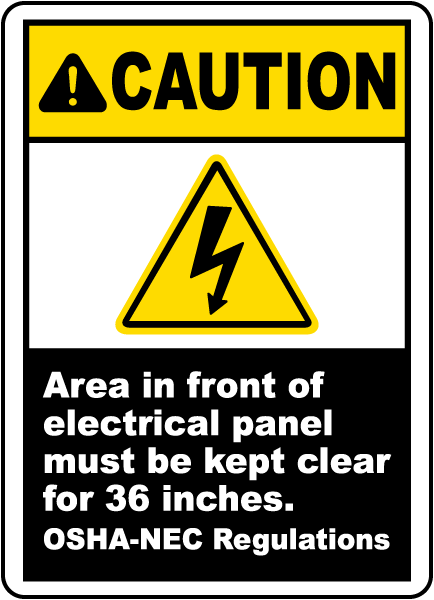
I think the code assumes the space will always be open, and I'm sure you will find that the inspector expects the panel to be open and accessible. We have lots of panels at work. All are marked with yellow paint stripes on the floor defining the work space and many of the panels have steel posts placed at the border of the clear space to protect the panels and insure their access. Also, all panels are placarded that they must remain clear.

E3394.png


Jumbo-Electrical-Labels-QS4-316-B-ba.jpg
 

ishiboo

Well-known member
Joined
Oct 27, 2010
Messages
9,481
Location
Oshkosh, WI
ishiboo, you have quoted the section about disconnects. I thought the OP was talking about a distribution panel. Sorry for the mistake.

Not a mistake at all. :) They are one and the same in most homes. Think about it - where else are you able to perform this disconnect? 99.9% of the time it's the main breaker.

I am an exception, as I have a breaker panel outside the house directly below the meter, due to the fact that when I moved in the service panel was a 30' run in the house of unprotected SE that looked like it was manufactured around the turn of the century.
 

Speedy Petey

Well-known member
Joined
Apr 22, 2012
Messages
1,430
Location
NY State
..... it must not be located within 6ft of any water outlet, sink or etc. .......
There is no such code.
A panel can be immediately next to a slop sink if that is your preference.


I think you can have a panel in a bathroom. The rules apply, but behind the bathroom door would be viable is there's 30" of clear space wide and the 3' in front with no cabinets, etc.

One reason NOT to mount a panel in a bathroom is moisture. But, a bathroom with no shower might be as good as any place.
No, you CANNOT have it in a bathroom.
240.24 covers this.
 

ddawg16

Well-known member
Joined
Jul 11, 2008
Messages
21,005
Location
S. California
Based on what I 'actually' do in my garage....I think I found the sweet spot....next to the man door....

After 2 years of real use, any place else would have been a real PIA...especially now. I just got a new compressor....and instead of the 'light switch' on the back wall of the garage, I just use the new double break in the sub-panel....it's much more convient next to the man door....
 

Aceman

Well-known member
Joined
Jan 28, 2007
Messages
2,513
Location
Eastern Oregon
VI. Service Equipment — Disconnecting Means
230.70 General.
Means shall be provided to disconnect all conductors in a building or other structure from the service-entrance conductors.
(A) Location. The service disconnecting means shall be installed in accordance with 230.70(A)(1), (A)(2), and (A)(3).
(1) Readily Accessible Location. The service disconnecting means shall be installed at a readily accessible location either outside of a building or structure or inside nearest the point of entrance of the service conductors.
(2) Bathrooms. Service disconnecting means shall not be installed in bathrooms.

240.24 Location in or on Premises.
(E) Not Located in Bathrooms. In dwelling units and guest rooms or guest suites of hotels and motels, overcurrent devices, other than supplementary overcurrent protection, shall not be located in bathrooms.

I don't see any part of this that applies to a subpanel in a detached garage.

It's not a service disconnect and it's not a dwelling...
 

Speedy Petey

Well-known member
Joined
Apr 22, 2012
Messages
1,430
Location
NY State
I don't see any part of this that applies to a subpanel in a detached garage.

It's not a service disconnect and it's not a dwelling...
It is an accessory building to a dwelling, so it falls under the same codes.

What you are looking for is RIGHT in front of you. This is overcurrent protection. Circuit breaker and fuses.
Yes, the other sections he quoted are about service disconnects, but THIS is what you are looking for and has been there the whole time.
ARTICLE 240 Overcurrent Protection

240.24 Location in or on Premises.

(E) Not Located in Bathrooms. In dwelling units, dormitories, and guest rooms or guest suites, overcurrent devices, other than supplementary overcurrent protection, shall not be located in bathrooms.


Edit: I will admit, I can see some inspectors considering a garage to a dwelling not fitting the exact description of "dwelling units, dormitories, and guest rooms or guest suites".
 
Last edited:

Charles (in GA)

Well-known member
Joined
Jan 11, 2006
Messages
12,489
Location
50 mi south of Atlanta
If it is not attached, it is not a dwelling unit. This is the same logic everyone applies to table 310.15(B)(7) for feeder sizes/amperages of Dwelling services (which I agree is correct) so why not apply it here.

The devil is in the details.

Based on what I 'actually' do in my garage....I think I found the sweet spot....next to the man door....

After 2 years of real use, any place else would have been a real PIA...especially now. I just got a new compressor....and instead of the 'light switch' on the back wall of the garage, I just use the new double break in the sub-panel....it's much more convient next to the man door....

Indeed, a panel adjacent to the door is handy, and usually a section of wall that is useless for anything else in a shop, so long as its location doesn't cause you to run excess lengths of wire to get there.

You will grow tired of opening and closing that panel door every day to open or reset that breaker. Its just annoying. I have to do that for the power to my heater, and I am right now rewiring to install a pilot lighted switch at the door so I don't have to keep opening/closing the panel to turn the heater power on/off.

I leave my compressor powered all the time unless I'm gone out of town. If I could afford a 120v operated air valve that would handle the compressor outlet, I'd probably install it and put another switch next to the door for that also.

Charles
 
Last edited:
OP
S

Spudland_Dave

Well-known member
Joined
Mar 12, 2010
Messages
3,025
Location
Maine
Based on what I 'actually' do in my garage....I think I found the sweet spot....next to the man door....

After 2 years of real use, any place else would have been a real PIA...especially now. I just got a new compressor....and instead of the 'light switch' on the back wall of the garage, I just use the new double break in the sub-panel....it's much more convient next to the man door....

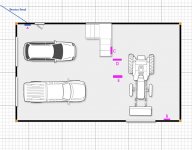
Already got a panel there..LOL. See the attached pic for what I'm thinkin...might need to make a new thread.
A) Current panel behind door
B thru E are where I am thinkin of putting a 2nd panel..
B) Excavator is currently between the tractor and back wall there...Also was thinkin it would make a mighty fine area for a 270 Gal oil tank...
C) In "closet" under stairwell upstairs
D) Behind upstairs door
E) exactly "across the room" from D...only would pick that because of easy wiring.

The point of the 2nd panel is to cut down on the amount of 6-3 I'll need...at 2.00/ft it adds up quick. I'd like a 50A outlet where "B" panel is, and one where C panel is...no matter where the panels end up. Also have some 10-2 headed under the stairwell for my compressor, and at least 2-3 more strings of it into the area around the tractor as thats my work area.... If it were merely 20A circuits and 15A lighting circuits...I wouldnt waste my time or money doing another panel in the garage, but the panel is paid for easily with just what I save doing a single 50A outlet..
 

Attachments

  • Garage_Panels.jpg
    Garage_Panels.jpg
    95.8 KB · Views: 10
Last edited:
To avoid these ads, REGISTER NOW!
Top Bottom