Sunstealer73
Well-known member
- Joined
- Jun 7, 2011
- Messages
- 107
I finished the electrical rough-in for my panel, receptacles, switches, and lights this afternoon. I used about 650ft of 12/2. There are two 20-amp circuits for lights (right side+outside, left side+motion), three 20-amp circuits for receptacles (left side+front/ceiling, back, right side), , one 20-amp circuit for 2nd floor, and three 240/20 circuits (compressor, mini-split, and lift).
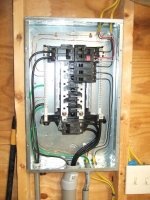
Here is the panel, obviously missing the feed from the house and missing one 240/20 breaker:

4-Gang Light Switch, 2 Feeds, 4 Light Circuits:

Receptacles down the right side, two of the 240/20 boxes up higher near the corner:

Close-Up of Receptacle:

Anyone see any obvious problems? I plan on trenching to the house over the next couple of days and getting that ready. Will hopefully get my rough-in inspection before this weekend so I can start insulating. Will be running 2/2/2/4 AL from the house (about 30 feet) and using a 90-amp breaker in the main panel.
Here is the panel, obviously missing the feed from the house and missing one 240/20 breaker:
4-Gang Light Switch, 2 Feeds, 4 Light Circuits:
Receptacles down the right side, two of the 240/20 boxes up higher near the corner:
Close-Up of Receptacle:
Anyone see any obvious problems? I plan on trenching to the house over the next couple of days and getting that ready. Will hopefully get my rough-in inspection before this weekend so I can start insulating. Will be running 2/2/2/4 AL from the house (about 30 feet) and using a 90-amp breaker in the main panel.