To avoid these ads, REGISTER NOW!

panel location

jpcjguy

Well-known member
Joined
Jan 6, 2014
Messages
1,489
Location
Richmond, VA
Hi all,

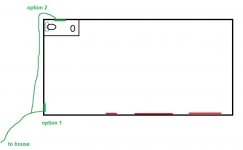
I wanted to get feedback on panel location in my soon to be built detached garage. Initially I was thinking option 1, but then I thought putting it in the half bath reduces the risk of the panel being where I want to put shelving, etc. What are the rules around panel placement?

Thanks!
 

Attachments

  • panel-location.jpg
    panel-location.jpg
    31.3 KB · Views: 66
To avoid these ads, REGISTER NOW!
OP
J

jpcjguy

Well-known member
Joined
Jan 6, 2014
Messages
1,489
Location
Richmond, VA
moderator - sorry - I thought i was in the electrical forum when i created this post - feel free to move!
 

K'ledgeBldr

Well-known member
Joined
Aug 22, 2011
Messages
1,925
Location
Johns Creek, GA
There is no steadfast rule for the panel location- but your thinking is logical.

But, as a general rule, the meter will be on the side closest to where the service is coming from. From there, the panel could be anywhere- but the longer the service cable is from the meter to the panel, the more expensive it gets.

So, short answer- keep service cable short, keeps more money in the wallet!
 

dw1

Well-known member
Joined
Jan 26, 2015
Messages
1,335
Location
Ky
Hi all,

I wanted to get feedback on panel location in my soon to be built detached garage. Initially I was thinking option 1, but then I thought putting it in the half bath reduces the risk of the panel being where I want to put shelving, etc. What are the rules around panel placement?

Thanks!
Electrical Panel Cannot be ion the bathroom, NEC violation
 

Falcon67

Well-known member
Joined
Jun 11, 2009
Messages
18,371
Location
Merkel, TX
X2, not in a bathroom - NEC or no. Think about where most of your circuit runs will be, then consider a location.
 
OP
J

jpcjguy

Well-known member
Joined
Jan 6, 2014
Messages
1,489
Location
Richmond, VA
Good info on not being in the bathroom. thanks!
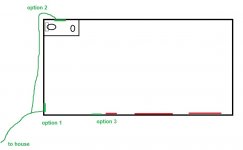
I am now thinking option 3 - behind the door might be best.
 

Attachments

  • panel-location v2.jpg
    panel-location v2.jpg
    33.4 KB · Views: 47

Kaizen

Well-known member
Joined
Jan 9, 2015
Messages
6,949
Location
New England
believe there should be 36 inches of space in front of panel as well. ideal but hardest location is the small wall of the bathroom but on the outside of the wall (shop side).

I put my compressor in a corner due to the size and piping so that corner is dead space. putting my panel next to that dead space.
 
OP
J

jpcjguy

Well-known member
Joined
Jan 6, 2014
Messages
1,489
Location
Richmond, VA
believe there should be 36 inches of space in front of panel as well. ideal but hardest location is the small wall of the bathroom but on the outside of the wall (shop side).

I put my compressor in a corner due to the size and piping so that corner is dead space. putting my panel next to that dead space.

I am actually going to put a shop sink on the other side of the sink bathroom wall this way they both use the same drain and water lines. I need to think where the 6 gallon hot water heater will go....
 
Last edited:

Innovate1

Well-known member
Joined
Jul 28, 2014
Messages
4,335
Location
Illinois near St. Louis, Missouri
You don't show where doors are. Option one looks reasonable. Some areas require it to be close to the entry door - I haven't ever run into that rule but others have mentioned it.

Depending on how tall your garage is you may want to mount the water heater on the wall. Much easier access for service when needed than the attic and likely that high space isn't used for anything. That's my plan.
 
OP
J

jpcjguy

Well-known member
Joined
Jan 6, 2014
Messages
1,489
Location
Richmond, VA
You don't show where doors are. Option one looks reasonable. Some areas require it to be close to the entry door - I haven't ever run into that rule but others have mentioned it.

Depending on how tall your garage is you may want to mount the water heater on the wall. Much easier access for service when needed than the attic and likely that high space isn't used for anything. That's my plan.

The doors are the red lines in the drawing - sorry if they don't stand out. The man door is in front almost in the middle - near option 3.
The right side of the garage is the lift bay with 12ft walls. The rest, where the bathroom is, is 10ft walls with 2ft raised heel attic truss.
 

Stuart in MN

Well-known member
Joined
Sep 8, 2005
Messages
23,517
Location
Minneapolis
I am now thinking option 3 - behind the door might be best.


Behind the door is a good location for an electrical panel. It doesn't violate the rules about having adequate working space in front of the panel (since with the door closed there's adequate space) and it generally prevents piling stuff up in front of the panel that would block access.
 
To avoid these ads, REGISTER NOW!
OP
J

jpcjguy

Well-known member
Joined
Jan 6, 2014
Messages
1,489
Location
Richmond, VA
Behind the door is a good location for an electrical panel. It doesn't violate the rules about having adequate working space in front of the panel (since with the door closed there's adequate space) and it generally prevents piling stuff up in front of the panel that would block access.

Thanks for the feedback. That is my thinking also - and it does not add much to the length of the run from the house...
 

Innovate1

Well-known member
Joined
Jul 28, 2014
Messages
4,335
Location
Illinois near St. Louis, Missouri
Behind the door is a good location for an electrical panel. It doesn't violate the rules about having adequate working space in front of the panel (since with the door closed there's adequate space) and it generally prevents piling stuff up in front of the panel that would block access.

Interesting point. I always wondered about behind the door. Here's my plan but I think now I may move it behind the door to keep the rest of the wall open. I marked the new location in red.
 

Attachments

  • GaragePanelLocation.jpg
    GaragePanelLocation.jpg
    68.2 KB · Views: 35

wyliesdiesels

Well-known member
Joined
Aug 14, 2012
Messages
20,268
Location
Modesto, CA
Hi all,

I wanted to get feedback on panel location in my soon to be built detached garage. Initially I was thinking option 1, but then I thought putting it in the half bath reduces the risk of the panel being where I want to put shelving, etc. What are the rules around panel placement?

Thanks!

Is this going to be fed off the house service?

There is no steadfast rule for the panel location- but your thinking is logical.

But, as a general rule, the meter will be on the side closest to where the service is coming from. From there, the panel could be anywhere- but the longer the service cable is from the meter to the panel, the more expensive it gets.

So, short answer- keep service cable short, keeps more money in the wallet!

actually there is one prohibition and that is the bathroom
 

Norcal

Well-known member
Joined
Mar 16, 2008
Messages
13,796
Is this going to be fed off the house service?


actually there is one prohibition and that is the bathroom

Only residential bathrooms, non residential bathrooms do not have that prohibition but since it’s a residential property it is safe to say not allowed.
 

MattT

Well-known member
Joined
Feb 20, 2010
Messages
3,201
ideal but hardest location is the small wall of the bathroom but on the outside of the wall (shop side).

Harder to wire the feed into unless the slab hasn't been poured yet. But a panel on an interior wall can be a lot easier to wire out of.

And along those lines it looks like option 1 is the gable end so it'd be a lot easier to work with than option 3. And moving option 1 out of the corner a few feet would make it even easier.
 
To avoid these ads, REGISTER NOW!
Top Bottom