To avoid these ads, REGISTER NOW!

Patio with cabana addition build questions.

RaisedByWolves

Well-known member
Joined
Feb 4, 2023
Messages
3,629
Location
SE PA.
We’re looking to have our patio resurfaced and expanded and would like a roofed structure, not sure if cabana is the right word here, built.

We initially thought about a pergola, but a roofed structure would probably be more useful for more days of the year.

We got a quote for the concrete and are ready to move forward but I have some questions.

What concerns would there be having the concrete work done and the structure done at a later date or by a different company?

Would it be better to bite the bullet and hire one company to do the whole job?

Am I just overthinking this?

My concerns really center over how the structure will sit on the patio or added to it once poured, and if there would need to be footers(existing patio already has one) for something like this.

Walk me through this like I’m a 5yr old and don’t know what I don’t know.
 
To avoid these ads, REGISTER NOW!

racecougar

Well-known member
Joined
Jan 26, 2021
Messages
5,324
Location
Missouri
How large of a structure are we talking about? Will it be tied into your house in any way? Is the patio intended to be roughly the same size as the structure, or is it notably larger than the structure will be?

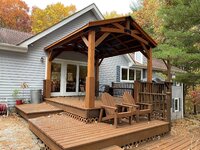
I put this one up last year. It was a kit from Backyard Discovery that I modified a fair amount to increase height and strength. It is not tied into the deck or house; it rests on its own piers.

Gutters and flashing are missing from these photos:

IMG_7733.jpg
IMG_7834.jpg
 
Last edited:
OP
R

RaisedByWolves

Well-known member
Joined
Feb 4, 2023
Messages
3,629
Location
SE PA.
How large of a structure are we talking about? Will it be tied into your house in any way? Is the patio intended to be roughly the same size as the structure, or is it notably larger than the structure will be?

I put this one up last year. It was a kit from Backyard Discovery that I modified a fair amount to increase height and strength. It is not tied into the deck or house; it rests on its own piers.

Gutters and flashing are missing from these photos:

IMG_7733.jpg
IMG_7834.jpg
Nice!

I’m thinking the same size as the main patio 15’x25’ and since we have a hip roof it will need to be attached.

What does a kit like that cost?
 

racecougar

Well-known member
Joined
Jan 26, 2021
Messages
5,324
Location
Missouri
If you're attaching it to the house, it will absolutely need to have piers/footers below frostline in the correct locations. At that size, you're almost certainly talking a custom build rather than a kit as well. If it were me, I would at least get the plans/design figured out so that the piers are poured in the correct places beneath the new slab.

That kit was $2800 retail when I purchased it last Fall, but again, I added quite a bit to it. All in, if I had to buy the additional lumber, hurricane clips, stain, conduit, wire, etc. that I used, the project would have probably totaled around $3800 - $4k as shown. Hold on to your hat when you get an estimate for someone to build a custom 15'x25' roof tied into your existing house.
 

LXCam

ALLIANCE MEMBER
Joined
Apr 23, 2013
Messages
19,333
Location
AZ
As raceC pointed out. The most important part is proper coordination for the footings or piers upfront. It really doesn’t matter who or how far you break this apart, but accounting for the structural end product is a must.
 

Shoester

Well-known member
Joined
Jan 9, 2014
Messages
318
Location
Kansas City
I added a 'cabana' to my back patio a couple years after having the patio slab poured. I ended up renting a concrete coring drill and taking out 12" diameter chunks of the slab for two of the columns, then dug down 3' and poured some concrete piers back up to the slab elevation. So, doing the foundation after the slab has been poured is possible, however much easier if you get the piers poured at time of slab construction - which obviously means you will need to have all of your column locations figured out at that time.

IMG_6902.jpg
 
To avoid these ads, REGISTER NOW!

p00p

Well-known member
Joined
Nov 23, 2019
Messages
1,997
Location
42.4974° N, 82.8964° W
just guessing, i would think pouring a foundation ahead of time would eliminate having future design limitations. It might add a little more benefit WRT the houses structure if it's being tied into it.
 
OP
R

RaisedByWolves

Well-known member
Joined
Feb 4, 2023
Messages
3,629
Location
SE PA.
If you're attaching it to the house, it will absolutely need to have piers/footers below frostline in the correct locations. At that size, you're almost certainly talking a custom build rather than a kit as well. If it were me, I would at least get the plans/design figured out so that the piers are poured in the correct places beneath the new slab.

That kit was $2800 retail when I purchased it last Fall, but again, I added quite a bit to it. All in, if I had to buy the additional lumber, hurricane clips, stain, conduit, wire, etc. that I used, the project would have probably totaled around $3800 - $4k as shown. Hold on to your hat when you get an estimate for someone to build a custom 15'x25' roof tied into your existing house.
The existing patio has a footer and I think it was intended to be a Florida room. The husband of the couple who designed and built the house died in a helicopter crash after living here only 8-10yrs so there are lots of bits that were intended for projects that never happened.

Were thinking stone piers in the corners and also one in the middle on the lawn side, and the other side attached to the house as there is a hip roof which is low on the patio end and I see no nice way to have one roof end and the other begin that wont look like doo doo.
 

Dig Doug

Well-known member
Joined
Apr 16, 2018
Messages
1,147
This is a gable w/ a hip for a closed end, this will work to keep in some heat during colder times of the year

you can add ceiling fans /heaters, lights, speakers etc that face down

IMG_8285.jpeg
 

Dan in Pasadena

Well-known member
Joined
Feb 18, 2009
Messages
13,212
Location
Pasadena, CA

Attachments

  • Image 74.jpeg
    Image 74.jpeg
    136.7 KB · Views: 11

Dan in Pasadena

Well-known member
Joined
Feb 18, 2009
Messages
13,212
Location
Pasadena, CA
If you're attaching it to the house, it will absolutely need to have piers/footers below frostline in the correct locations. At that size, you're almost certainly talking a custom build rather than a kit as well.........Hold on to your hat when you get an estimate for someone to build a custom 15'x25' roof tied into your existing house.
Screw your hat, hold on to your wallet!

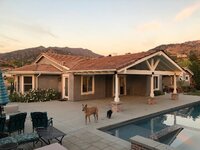
This cost in the high 5 figures though it obviously isn't a "gazebo". It was in the plans when this 1972 house was totally remodeled in 2015 and the previous owner put in the pool in 2018. We bought the house in 2020 but the previous owner never got around to doing this patio cover. You can see he DID put in the piers and did textured concrete where the patio cover would ultimately be:

Before and Afters:


Image 75.jpegImage 76.jpeg
EDIT: Kinda kills me to see Oly (big) and Joey(little) as both are gone now. Oly was a gentle giant with a bark that would wake the dead. He stepped in fresh concrete and we told the finishers to leave it. His paw print reminds me of him. Joey was THE most devoted little friend. I never expected to have a little dog much less a toy poodle but he was SUCH a little companion. Went with me everywhere and always with a happy little face. Rest in Paradise my boys til I hopefully join you someday.

1716604836994.jpeg
 
Last edited:

Mike65

Well-known member
Joined
Mar 7, 2007
Messages
3,179
Location
Horse Pasture, Va.
We built a 10'x13' freestanding pergola from a kit behind our carport so we could take advantage of the breeze that comes thru the carport. I built a 4x4 base which I attached the pergola to & filled in the 4x4 base with river rock & added some pavers to go under a firepit & built the two Adirondak chairs.

100_2172.JPG
 
To avoid these ads, REGISTER NOW!
Top Bottom