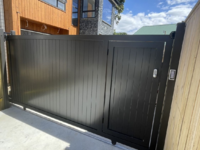
I am planning on adding a pedestrian door within my existing sliding metal gate but want to make sure I am supporting the gate structure since I will be cutting into it.
Dimensions are: 5’4” x 19’6”
I have two designs in mind and have attached some diagrams that I made this morning.
In design (A) I would cut out the door within the top and bottom metal gate frame- leaving the frame in tact so person has to step over metal frame when going through the door opening.
In design (B) I would cut out the bottom 2” frame tube as part of the door and leave the top 2” tube in tact. This way you can walk through with stroller etc. For this design I would add two diagonal braces to the gate sections left and right of the door. I would also add a third wheel near the door on the bigger section of the gate to add support to the 2” top tube above the door which is essentially the only piece connecting the left and right sections of the gate.
sorry for the long description, I hope the diagram helps, I would please just like some advice on whether each design is ok, if I need additional bracing in either design, are the diagonal supports overkill, etc. I’m an 17yo doing this for my family on their money so I don’t want to mess anything up. I’ve been working with power tools and stick welding since I was 13 so I know I can do it. Any advice on the design aspect to make this safe and sturdy would be greatly appreciated and helpful. Thanks in advance everyone!
Dimensions are: 5’4” x 19’6”
I have two designs in mind and have attached some diagrams that I made this morning.
In design (A) I would cut out the door within the top and bottom metal gate frame- leaving the frame in tact so person has to step over metal frame when going through the door opening.
In design (B) I would cut out the bottom 2” frame tube as part of the door and leave the top 2” tube in tact. This way you can walk through with stroller etc. For this design I would add two diagonal braces to the gate sections left and right of the door. I would also add a third wheel near the door on the bigger section of the gate to add support to the 2” top tube above the door which is essentially the only piece connecting the left and right sections of the gate.
sorry for the long description, I hope the diagram helps, I would please just like some advice on whether each design is ok, if I need additional bracing in either design, are the diagonal supports overkill, etc. I’m an 17yo doing this for my family on their money so I don’t want to mess anything up. I’ve been working with power tools and stick welding since I was 13 so I know I can do it. Any advice on the design aspect to make this safe and sturdy would be greatly appreciated and helpful. Thanks in advance everyone!
Last edited: